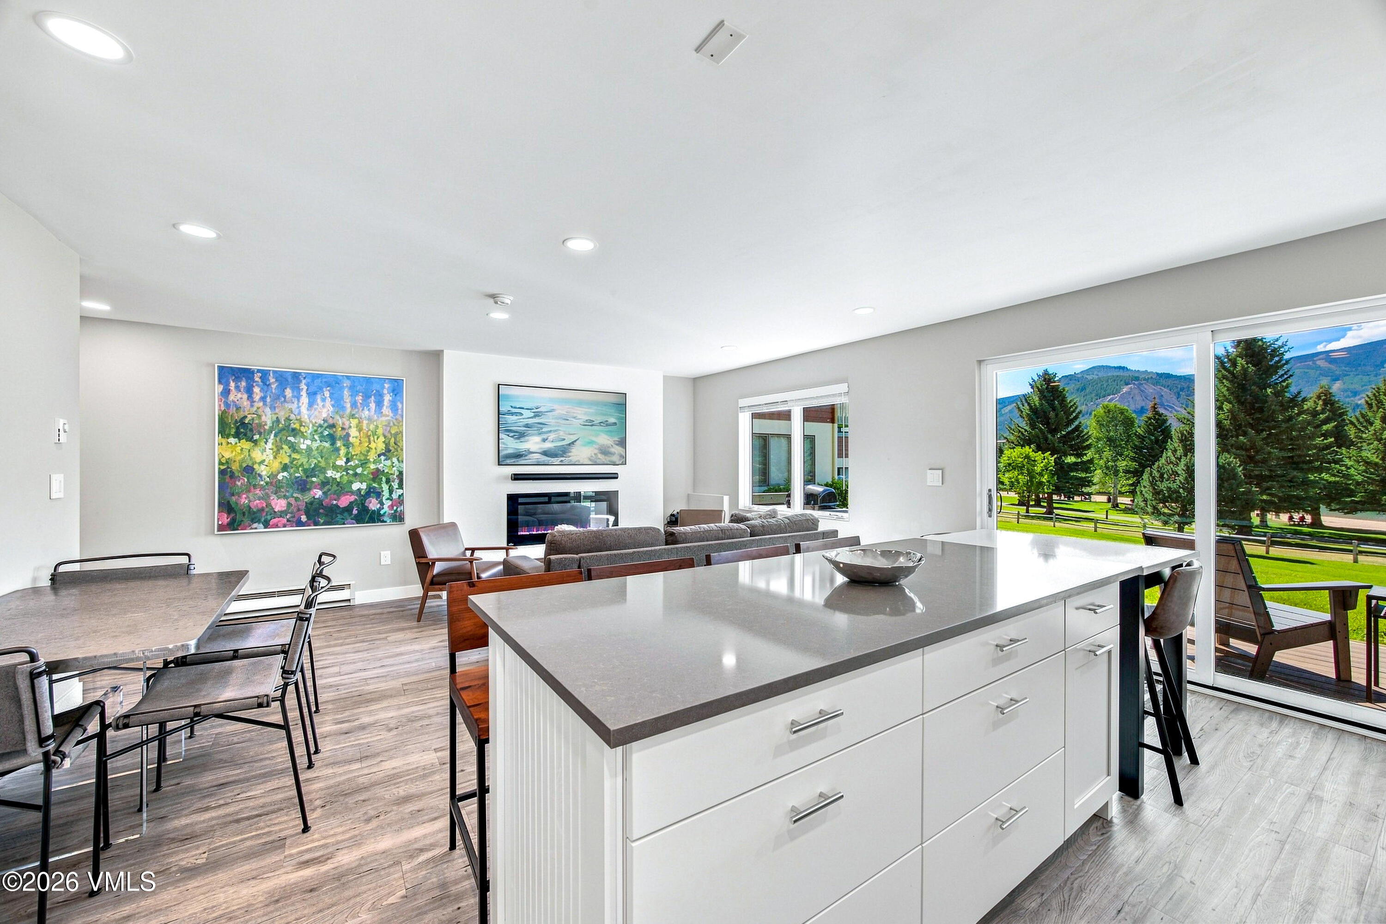
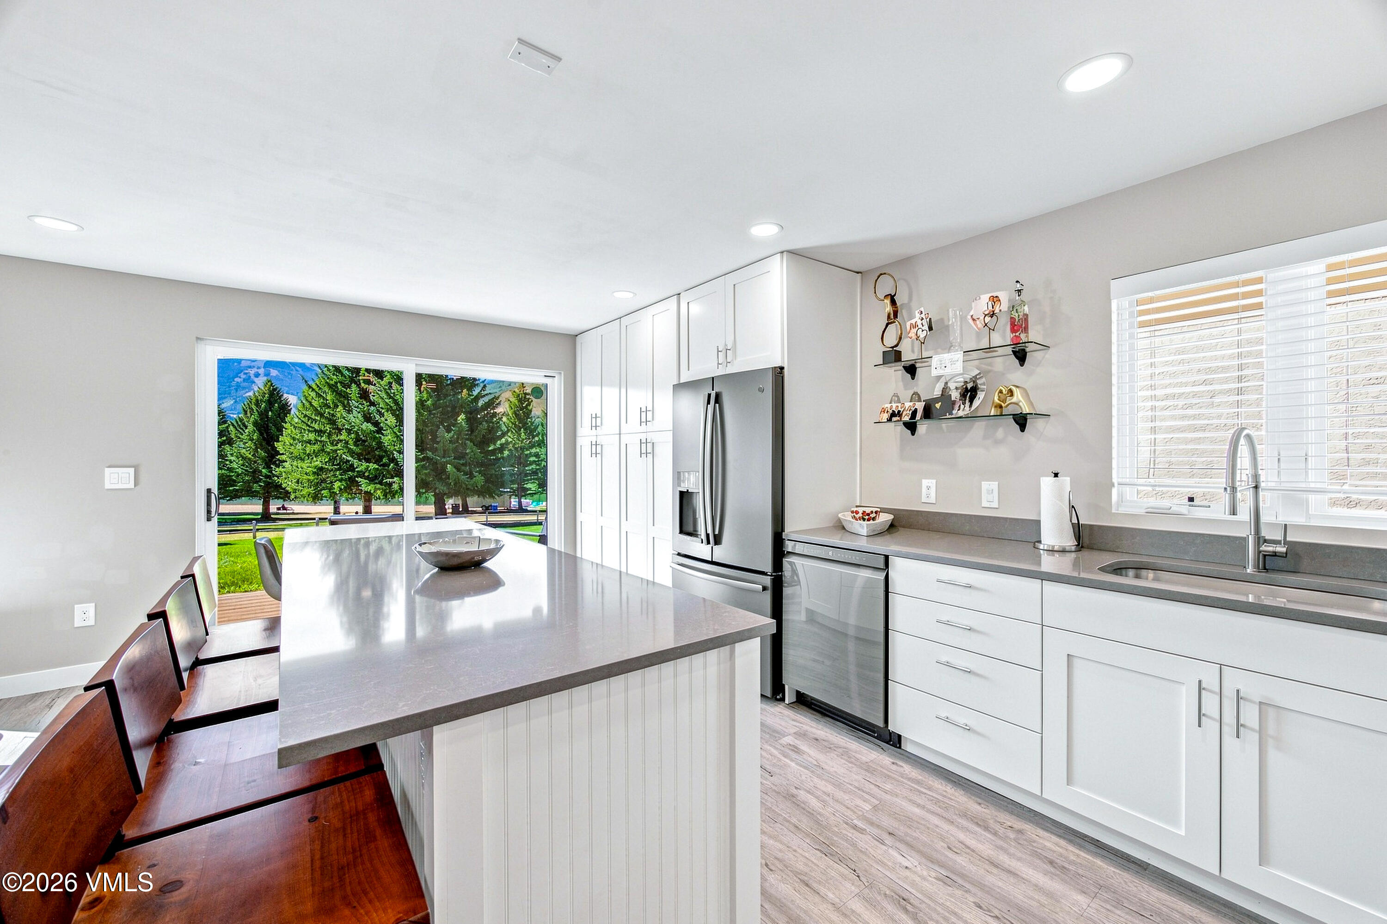
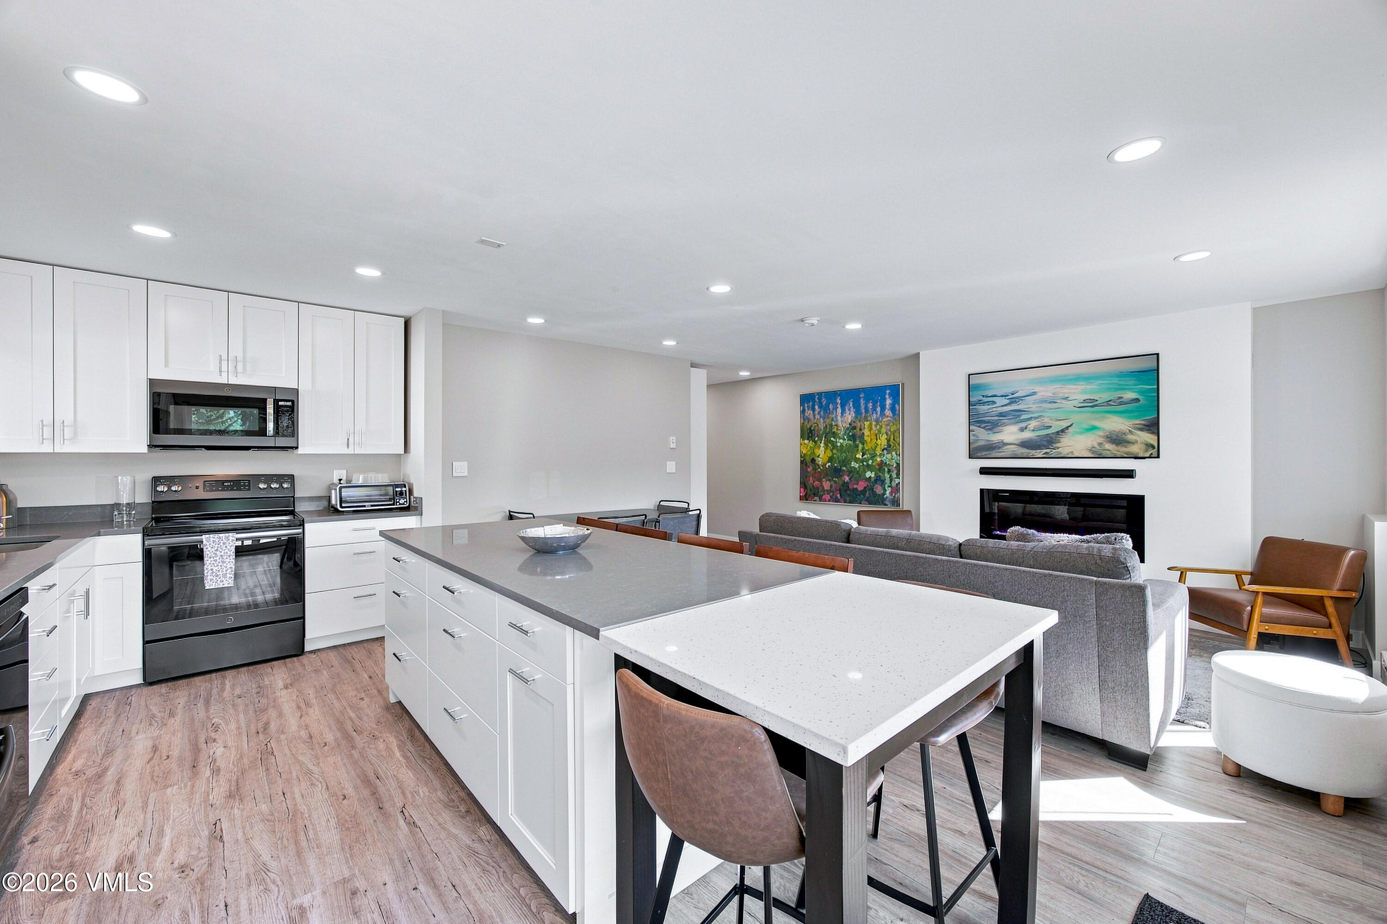
Open-plan kitchen and living area with a large island and mountain views through sliding glass doors.
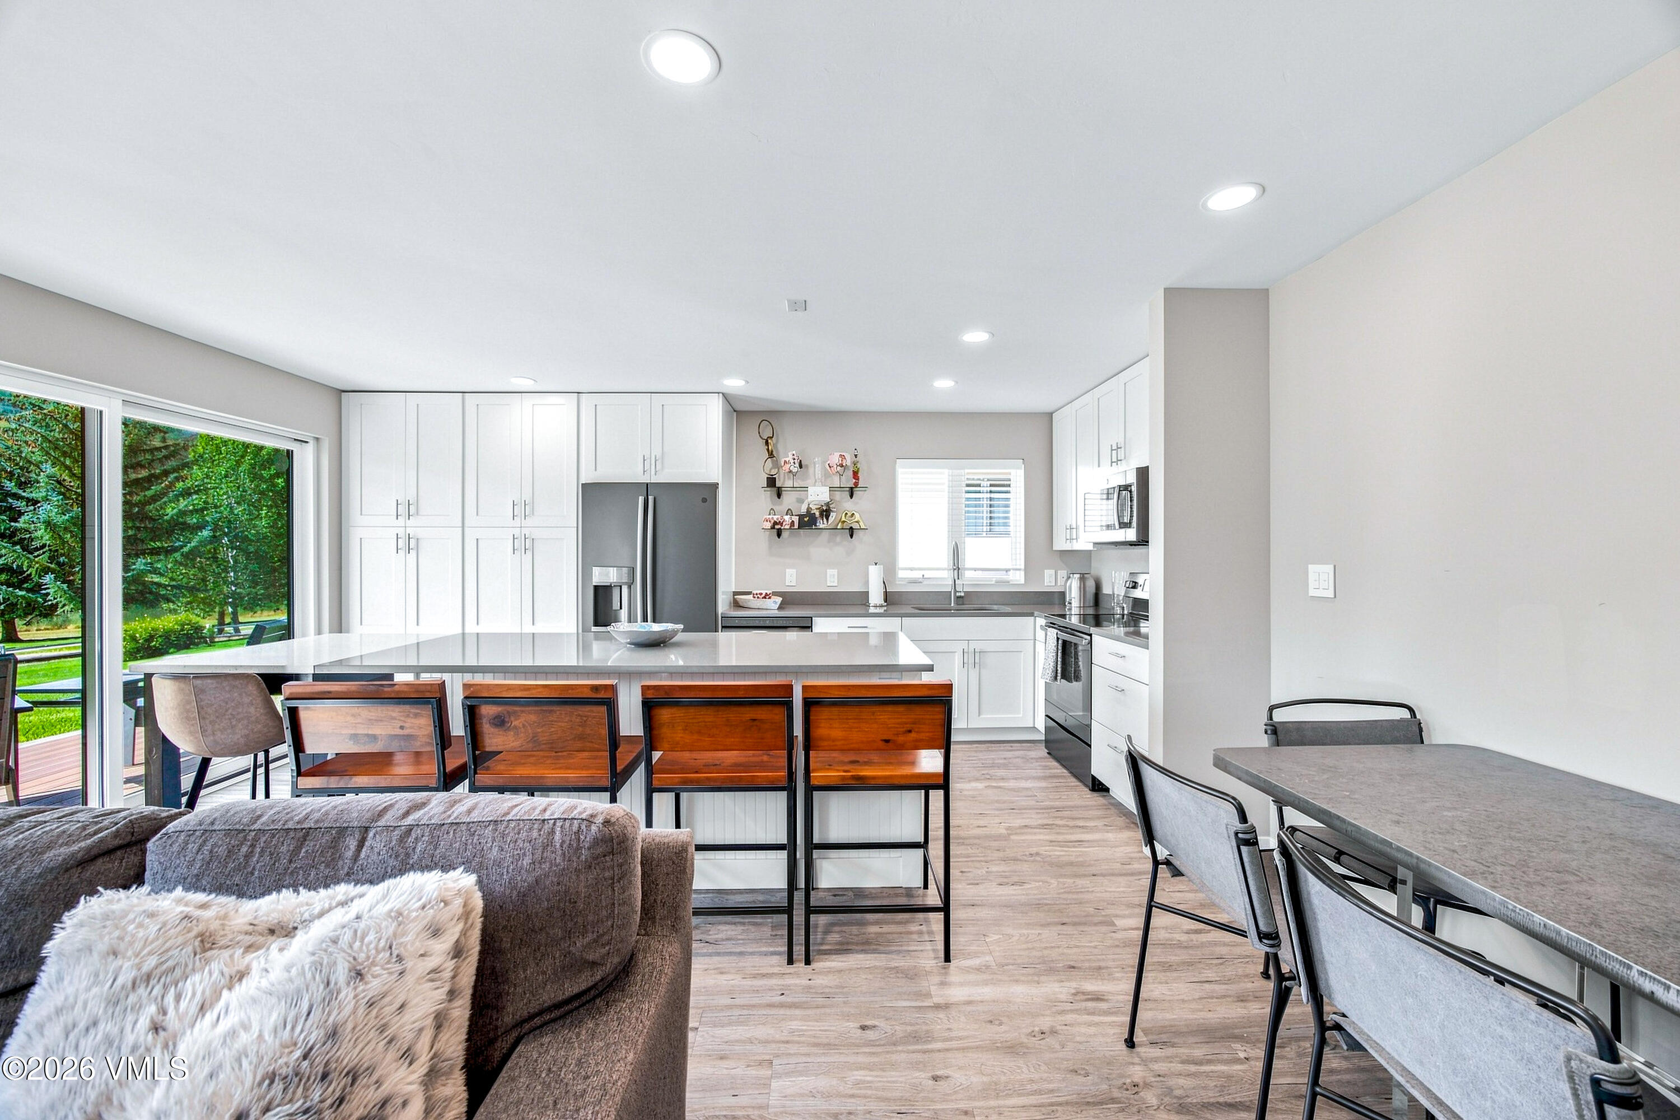
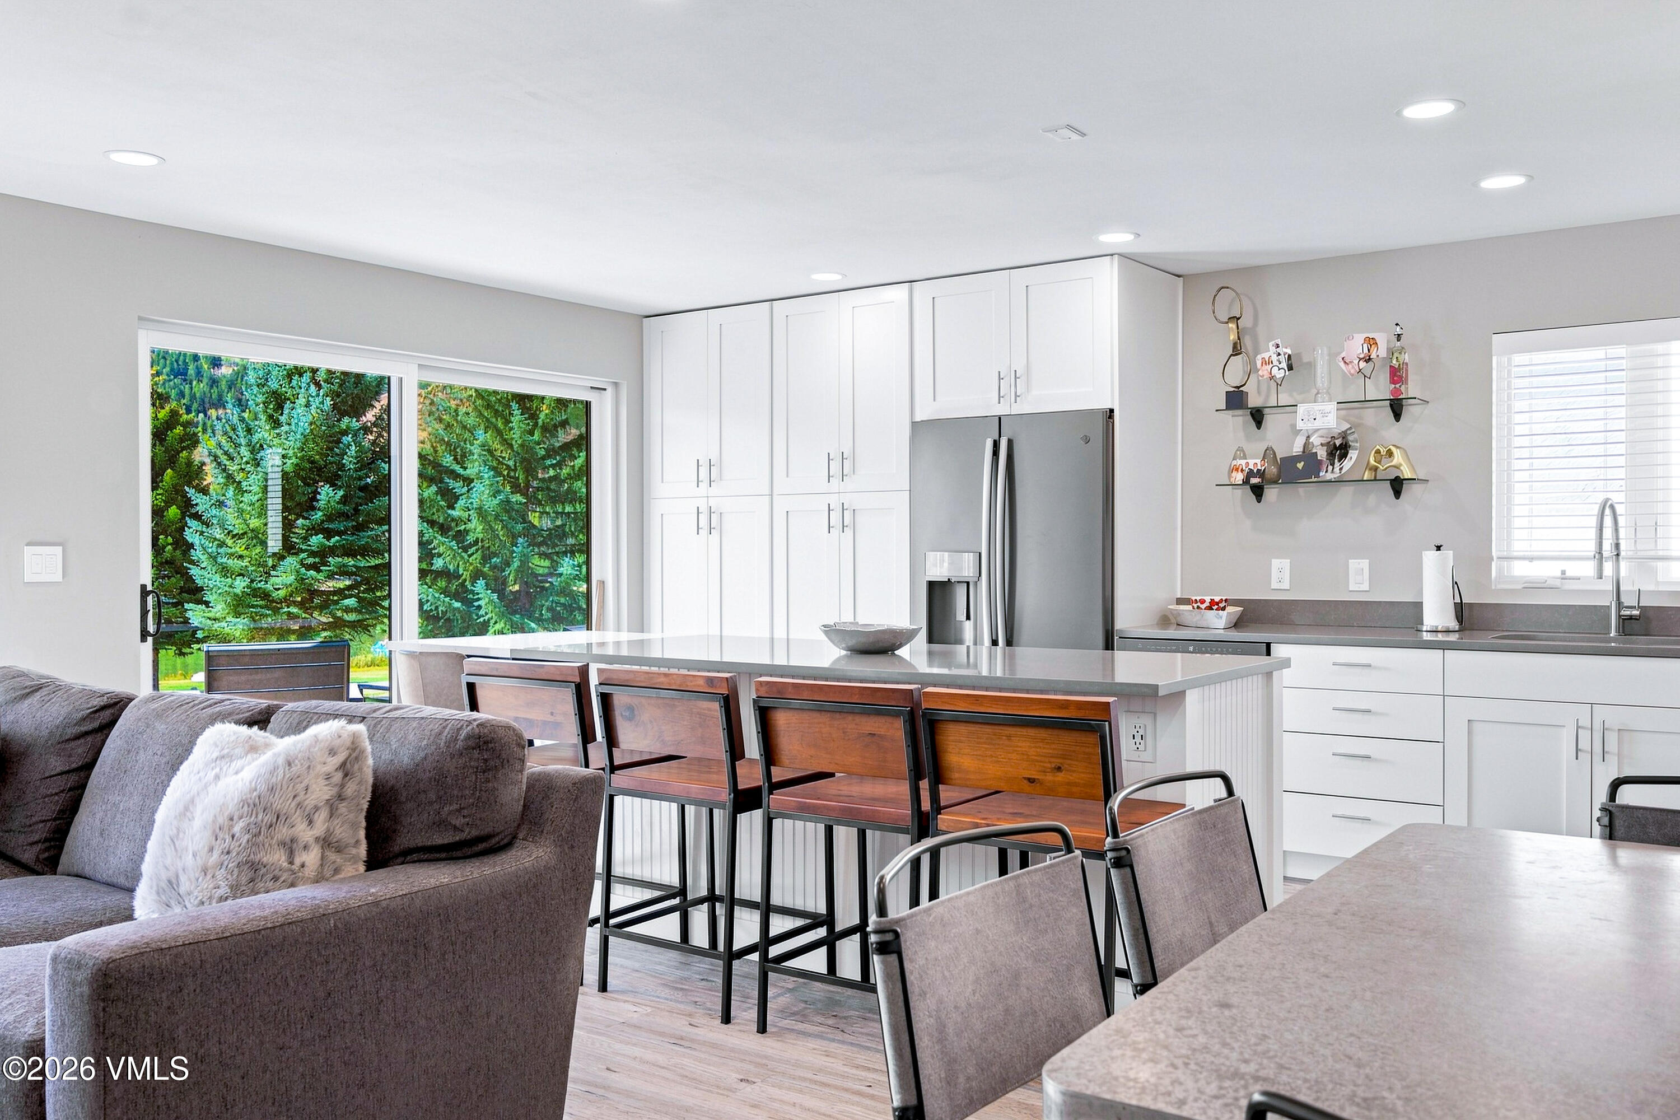
Bright furnished kitchen with white cabinetry, island seating, and sliding doors opening to greenery.
Kitchen with a large gray island, white cabinets, and sliding doors opening onto a green lawn.
Open-plan kitchen and living room with a large island, gray sectional, and fireplace.
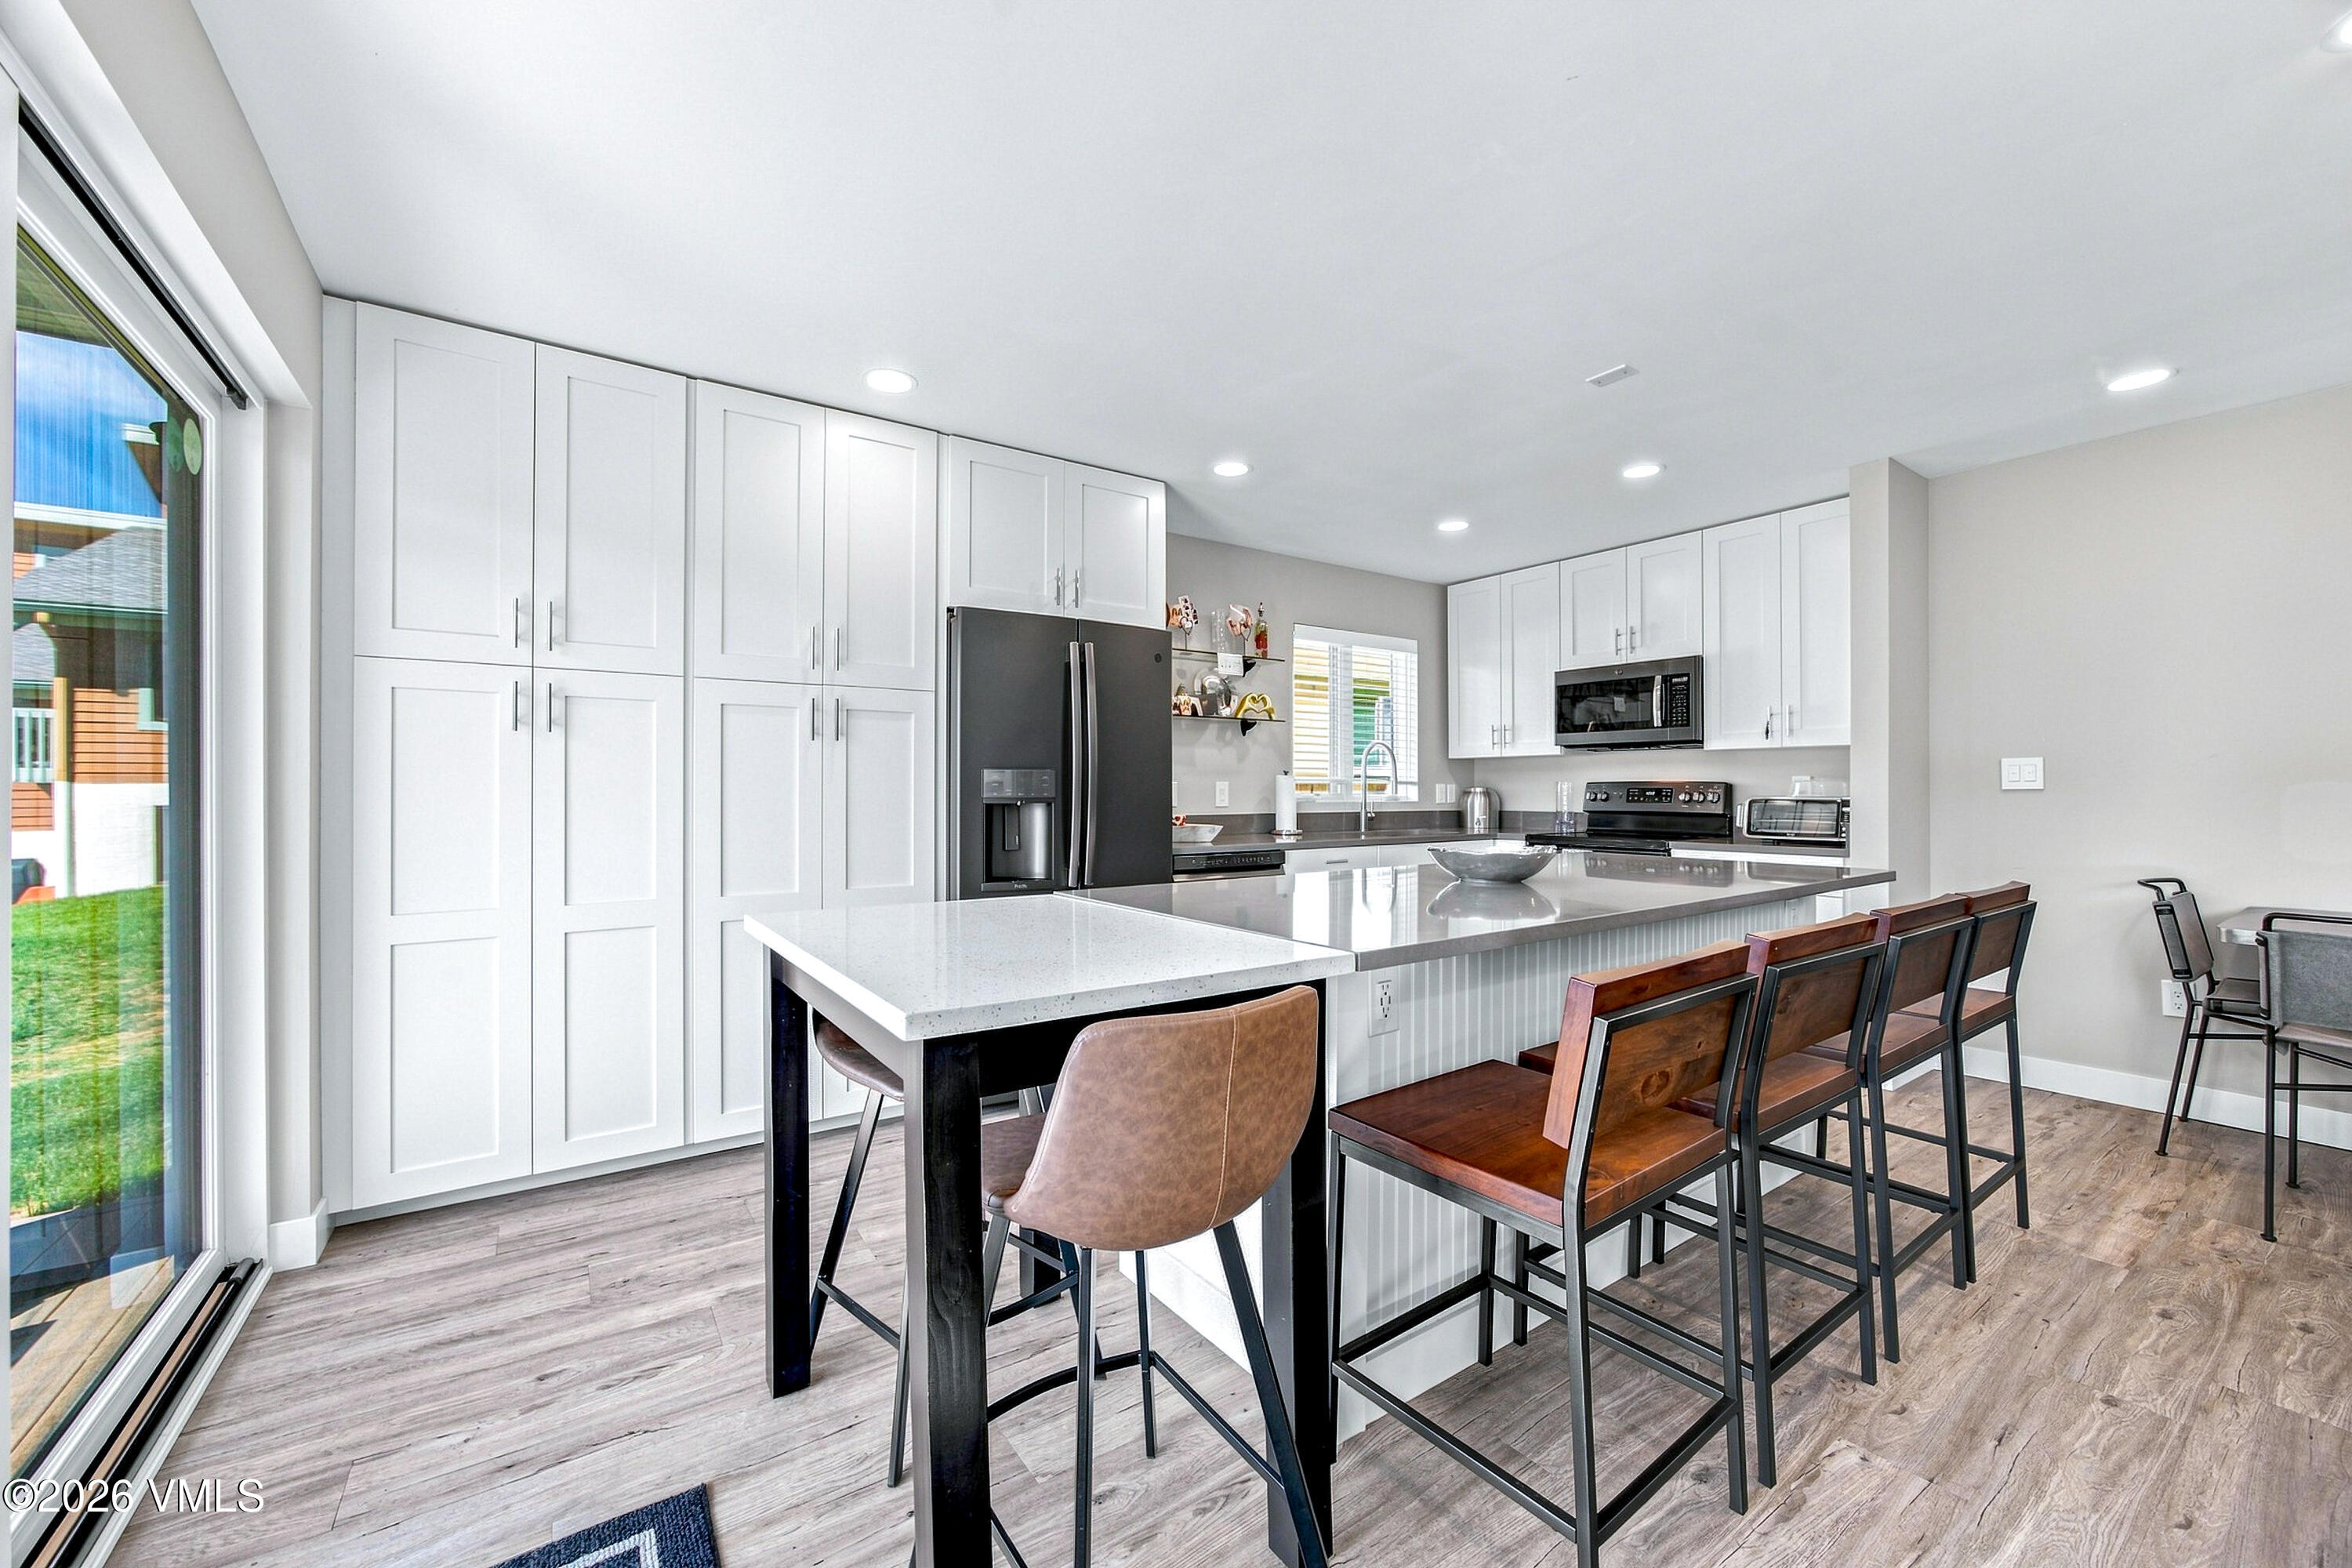
Bright kitchen with white cabinets, stainless steel appliances, and a large island with wood bar stools.
Bright kitchen with a large island and wooden bar stools beside sliding glass doors overlooking trees.
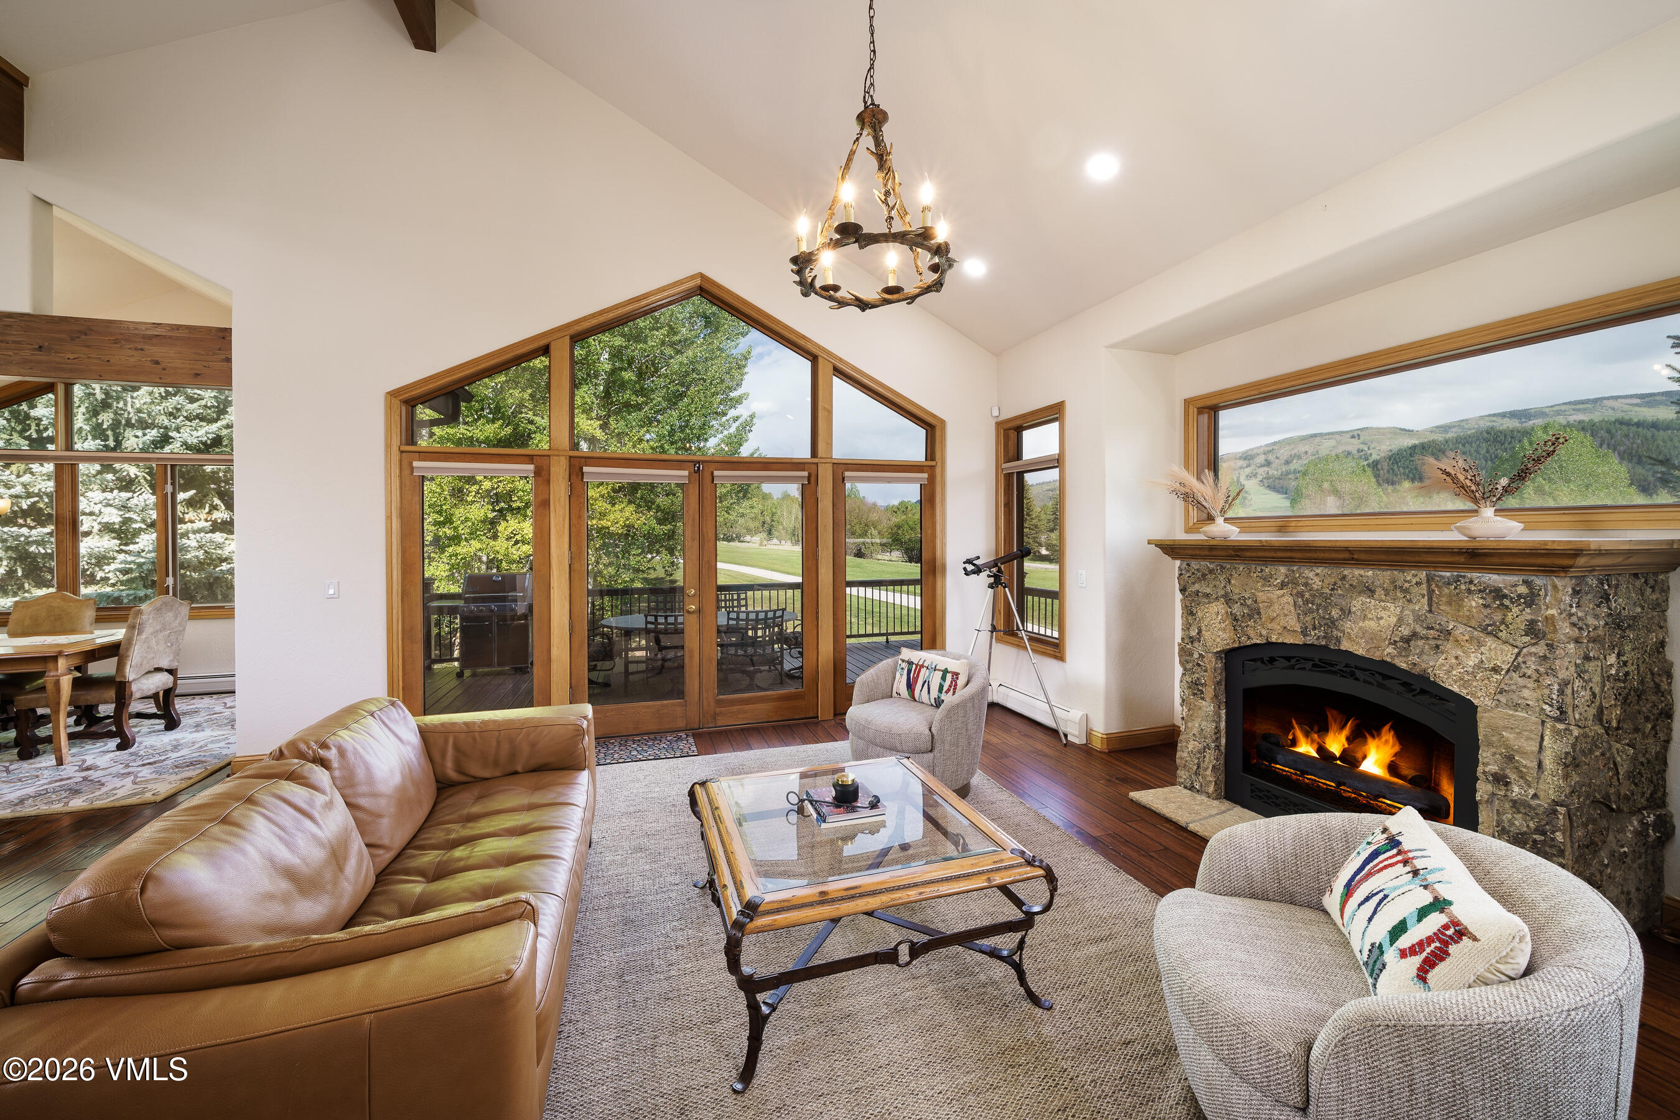
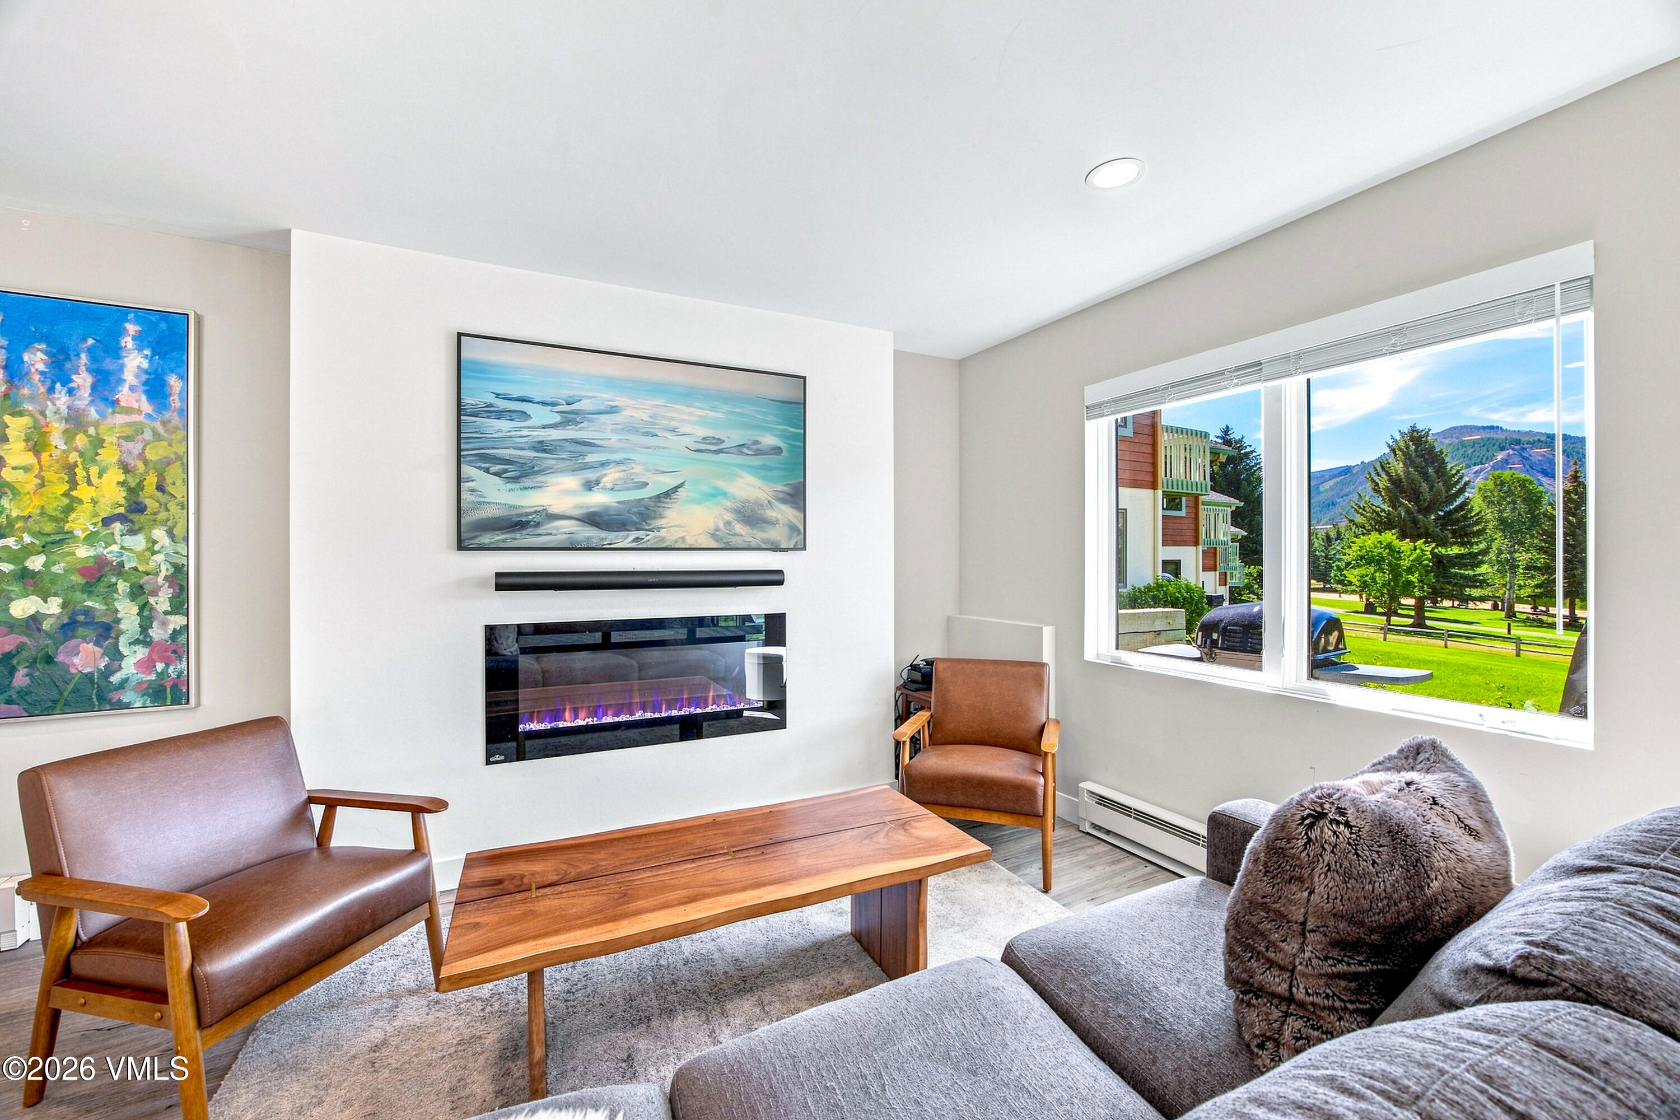
Living room with an electric fireplace, leather chairs, and windows overlooking green grounds and mountains.
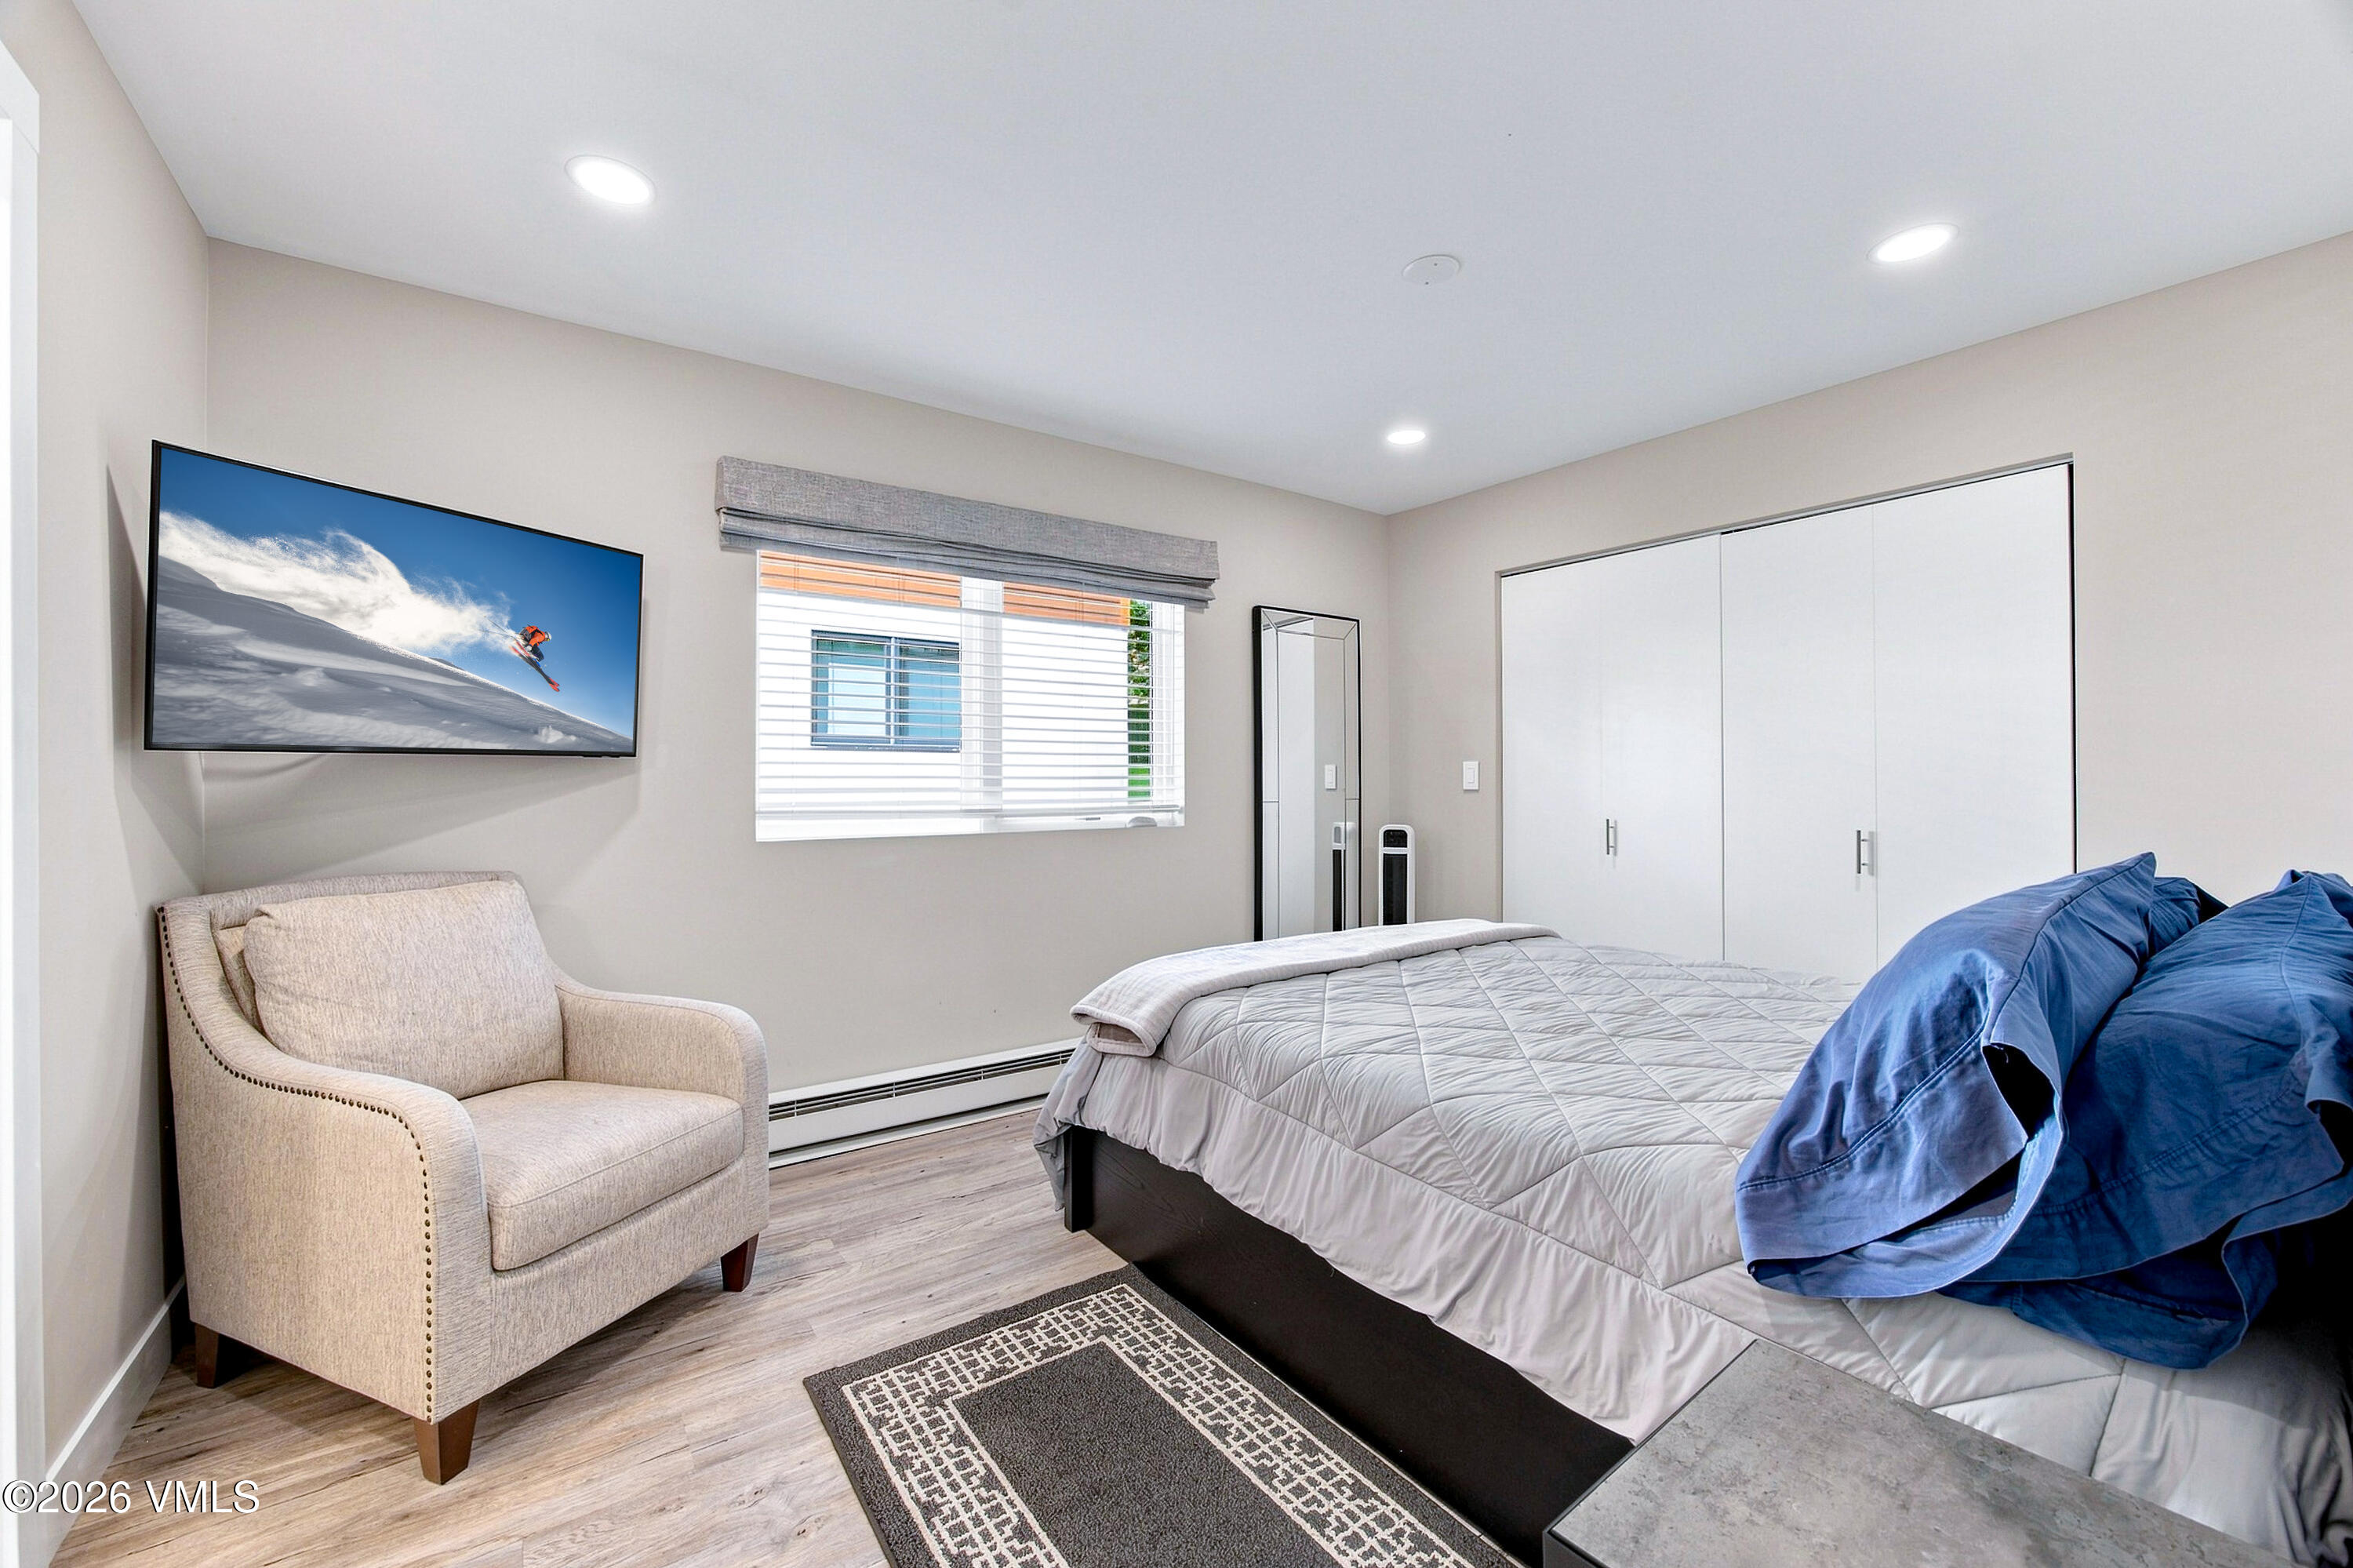
Bedroom with a white-quilted bed, blue pillows, beige armchair, and wall-mounted television.
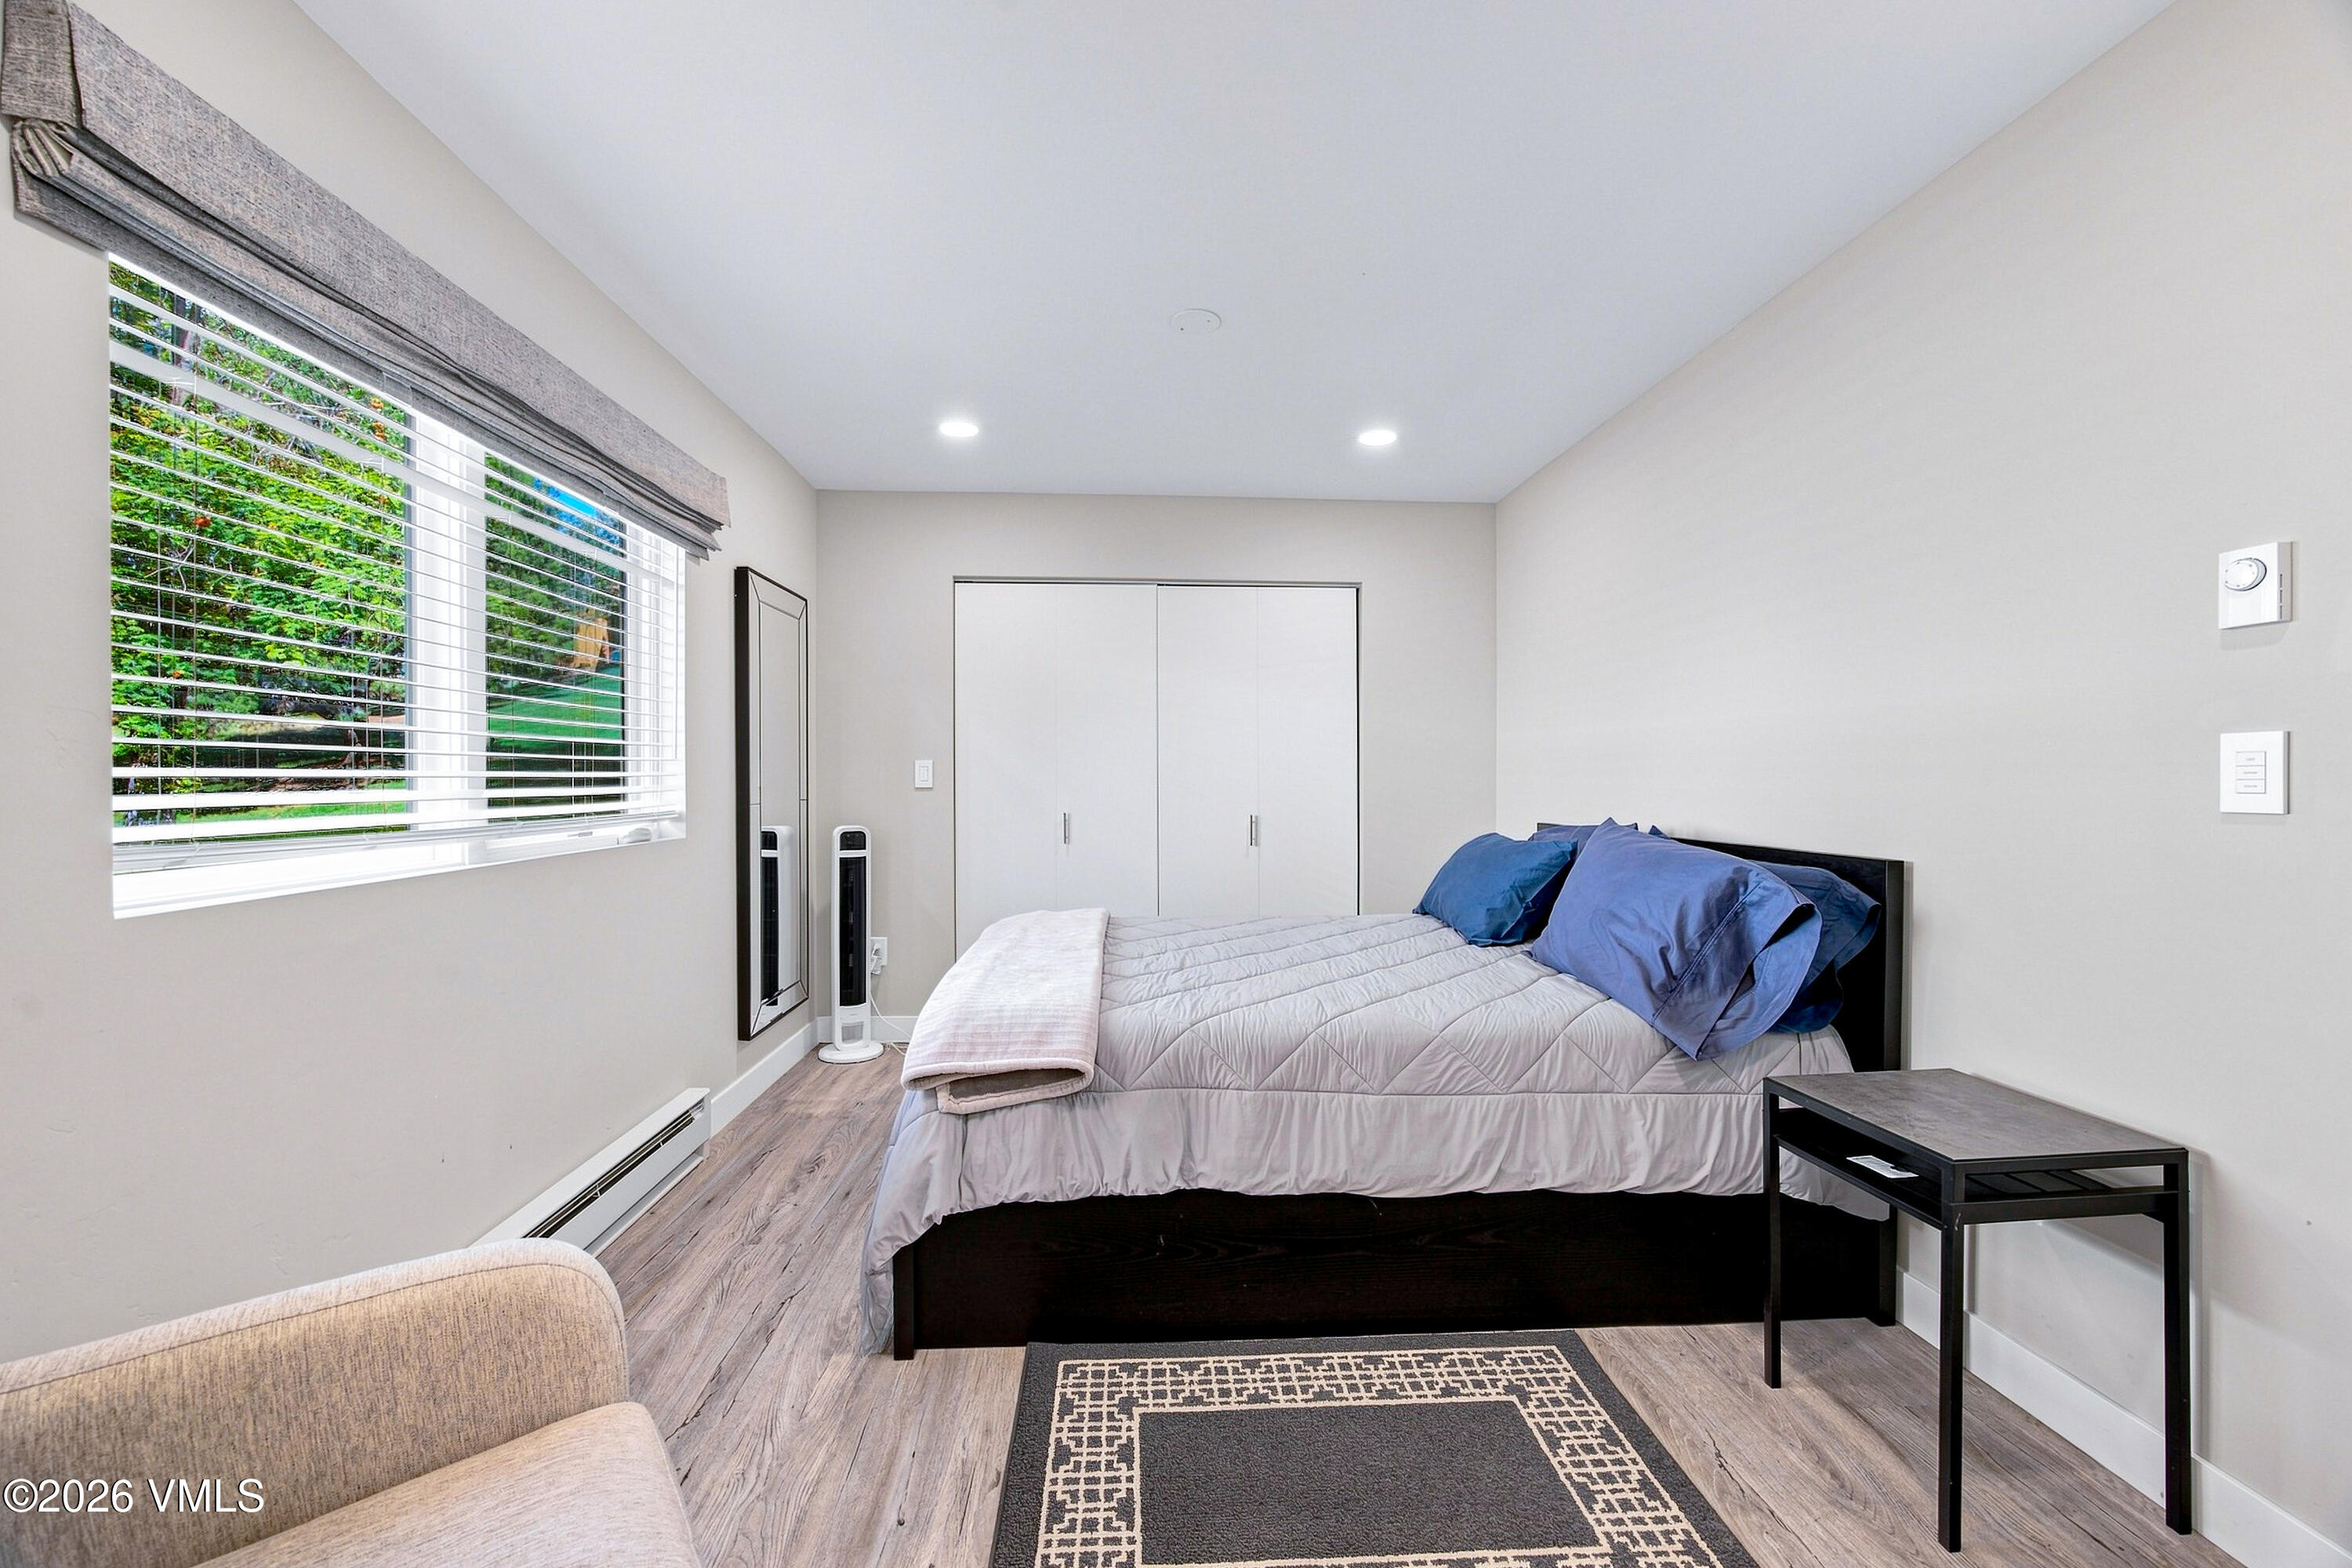
Furnished bedroom with a dark wood bed, blue pillows, and a large window overlooking greenery.
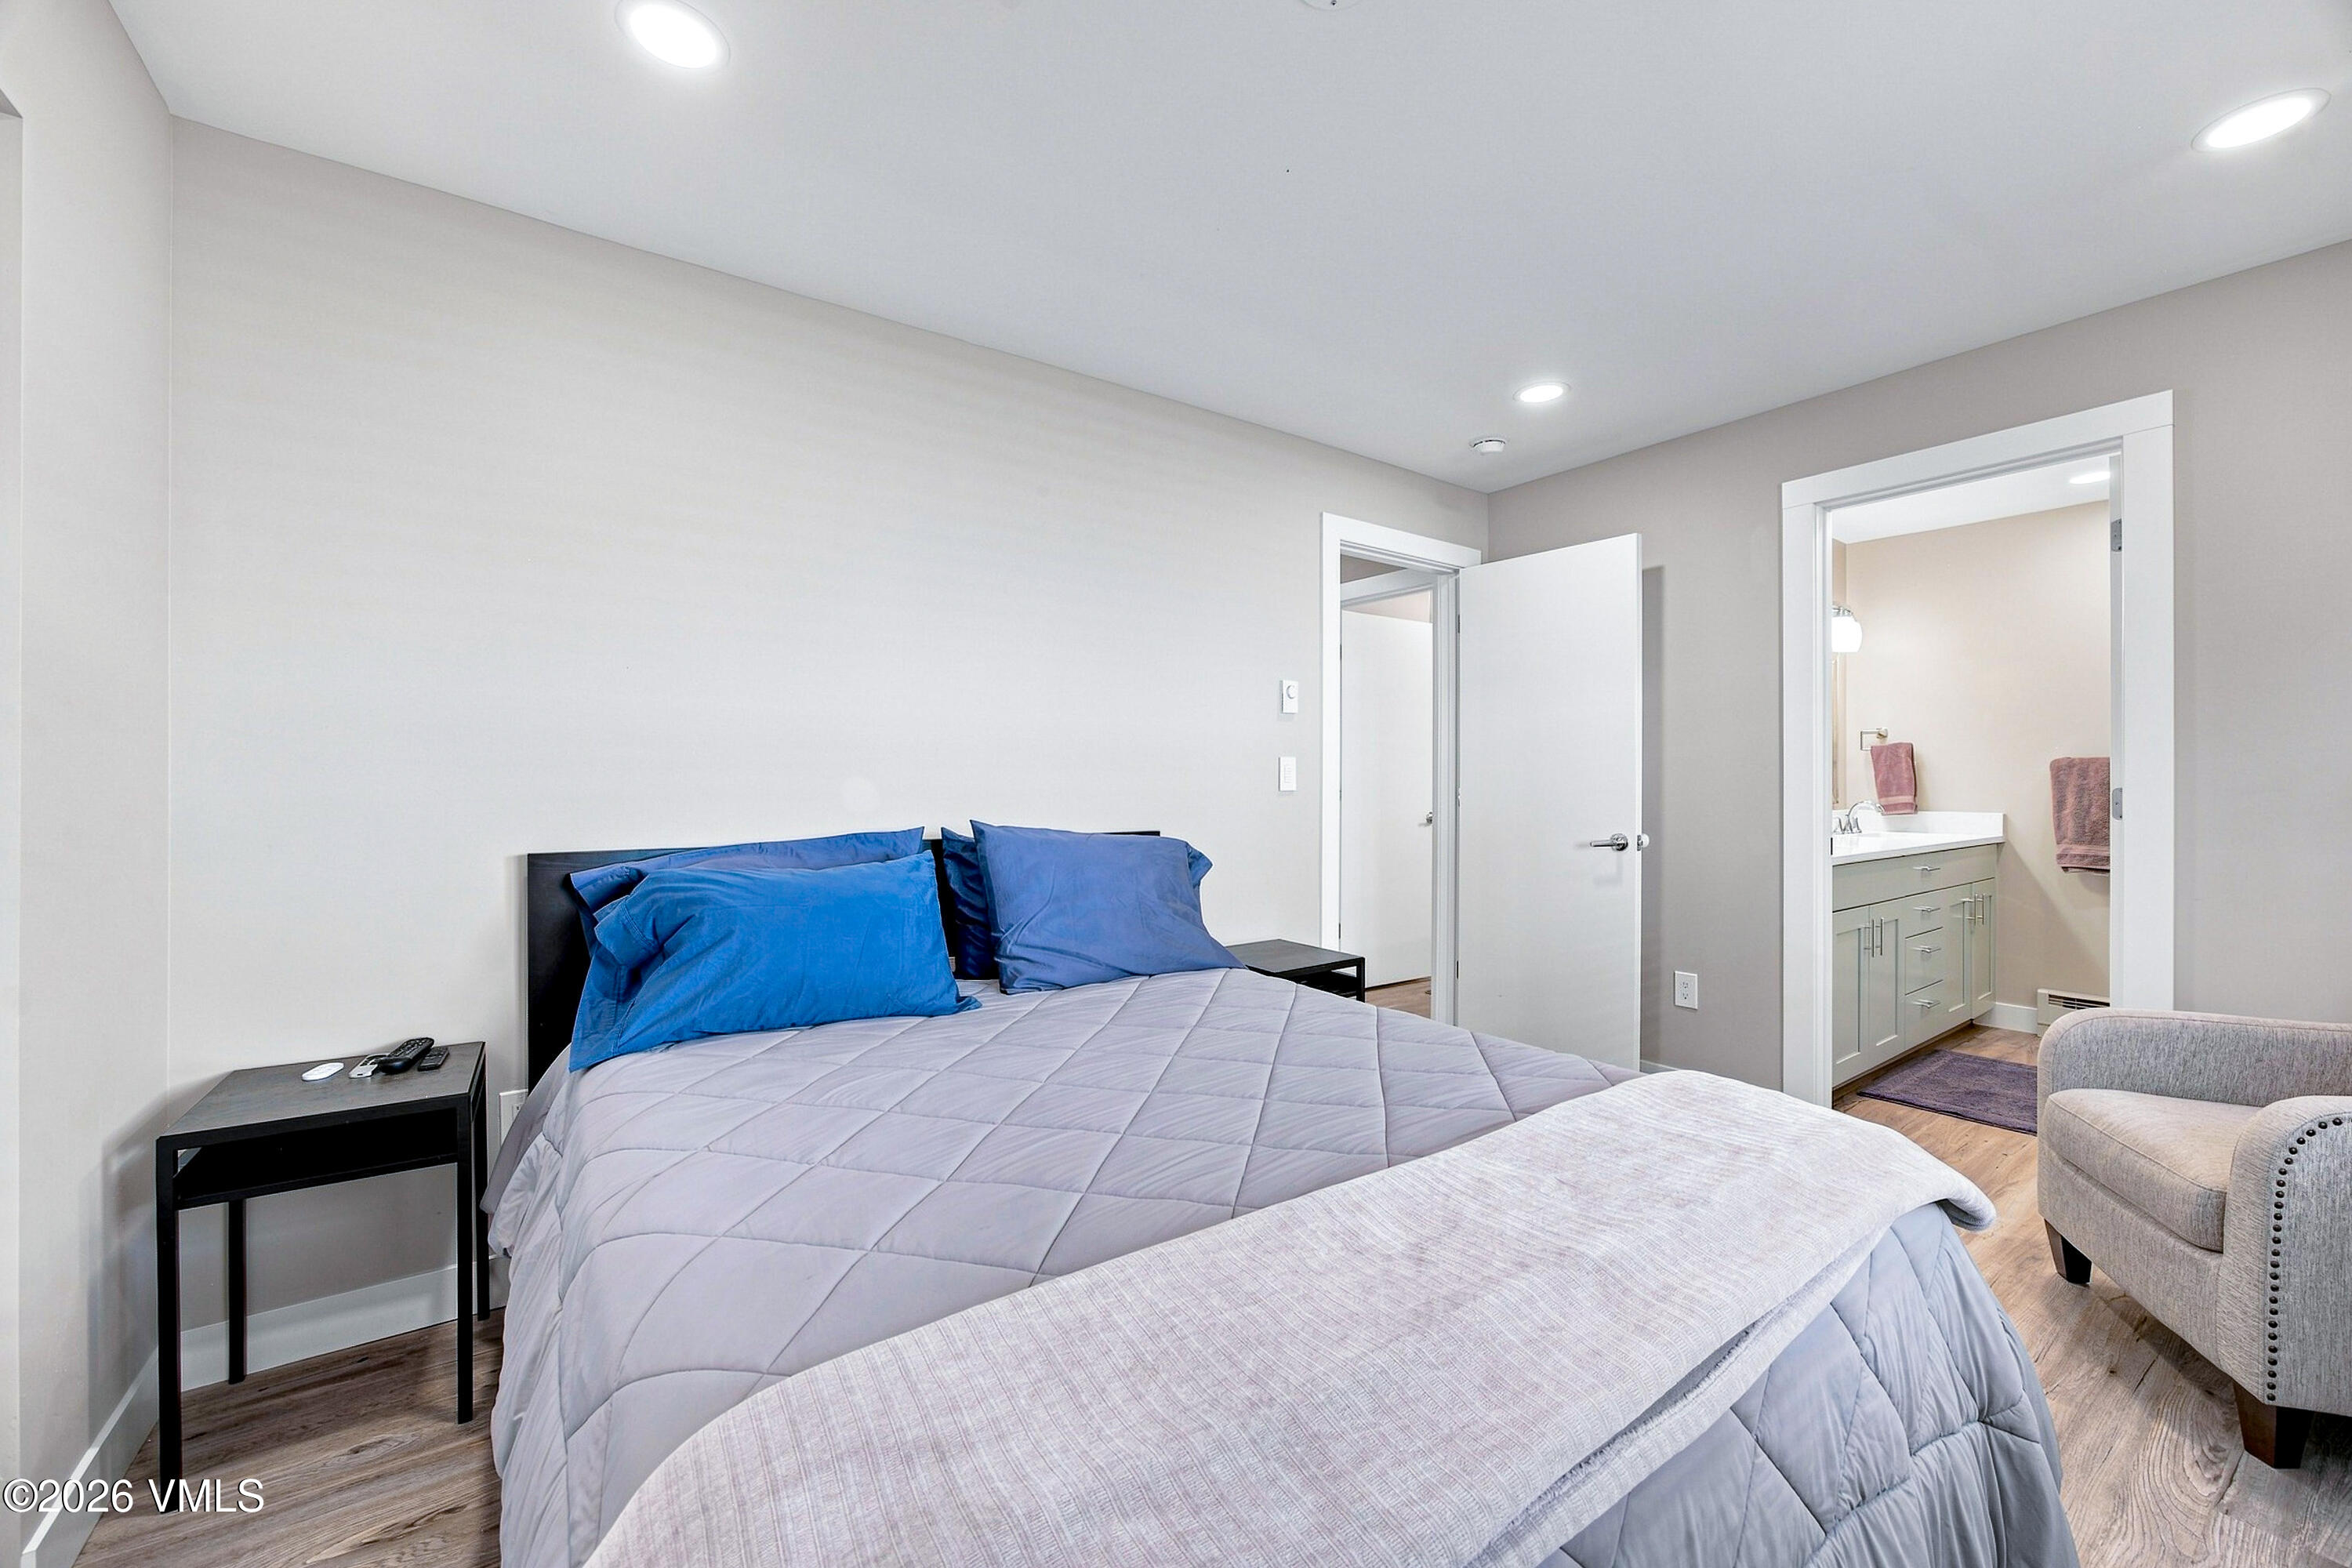
Furnished bedroom with a bed, bright blue pillows, wood-look flooring, and an open en-suite bathroom doorway.
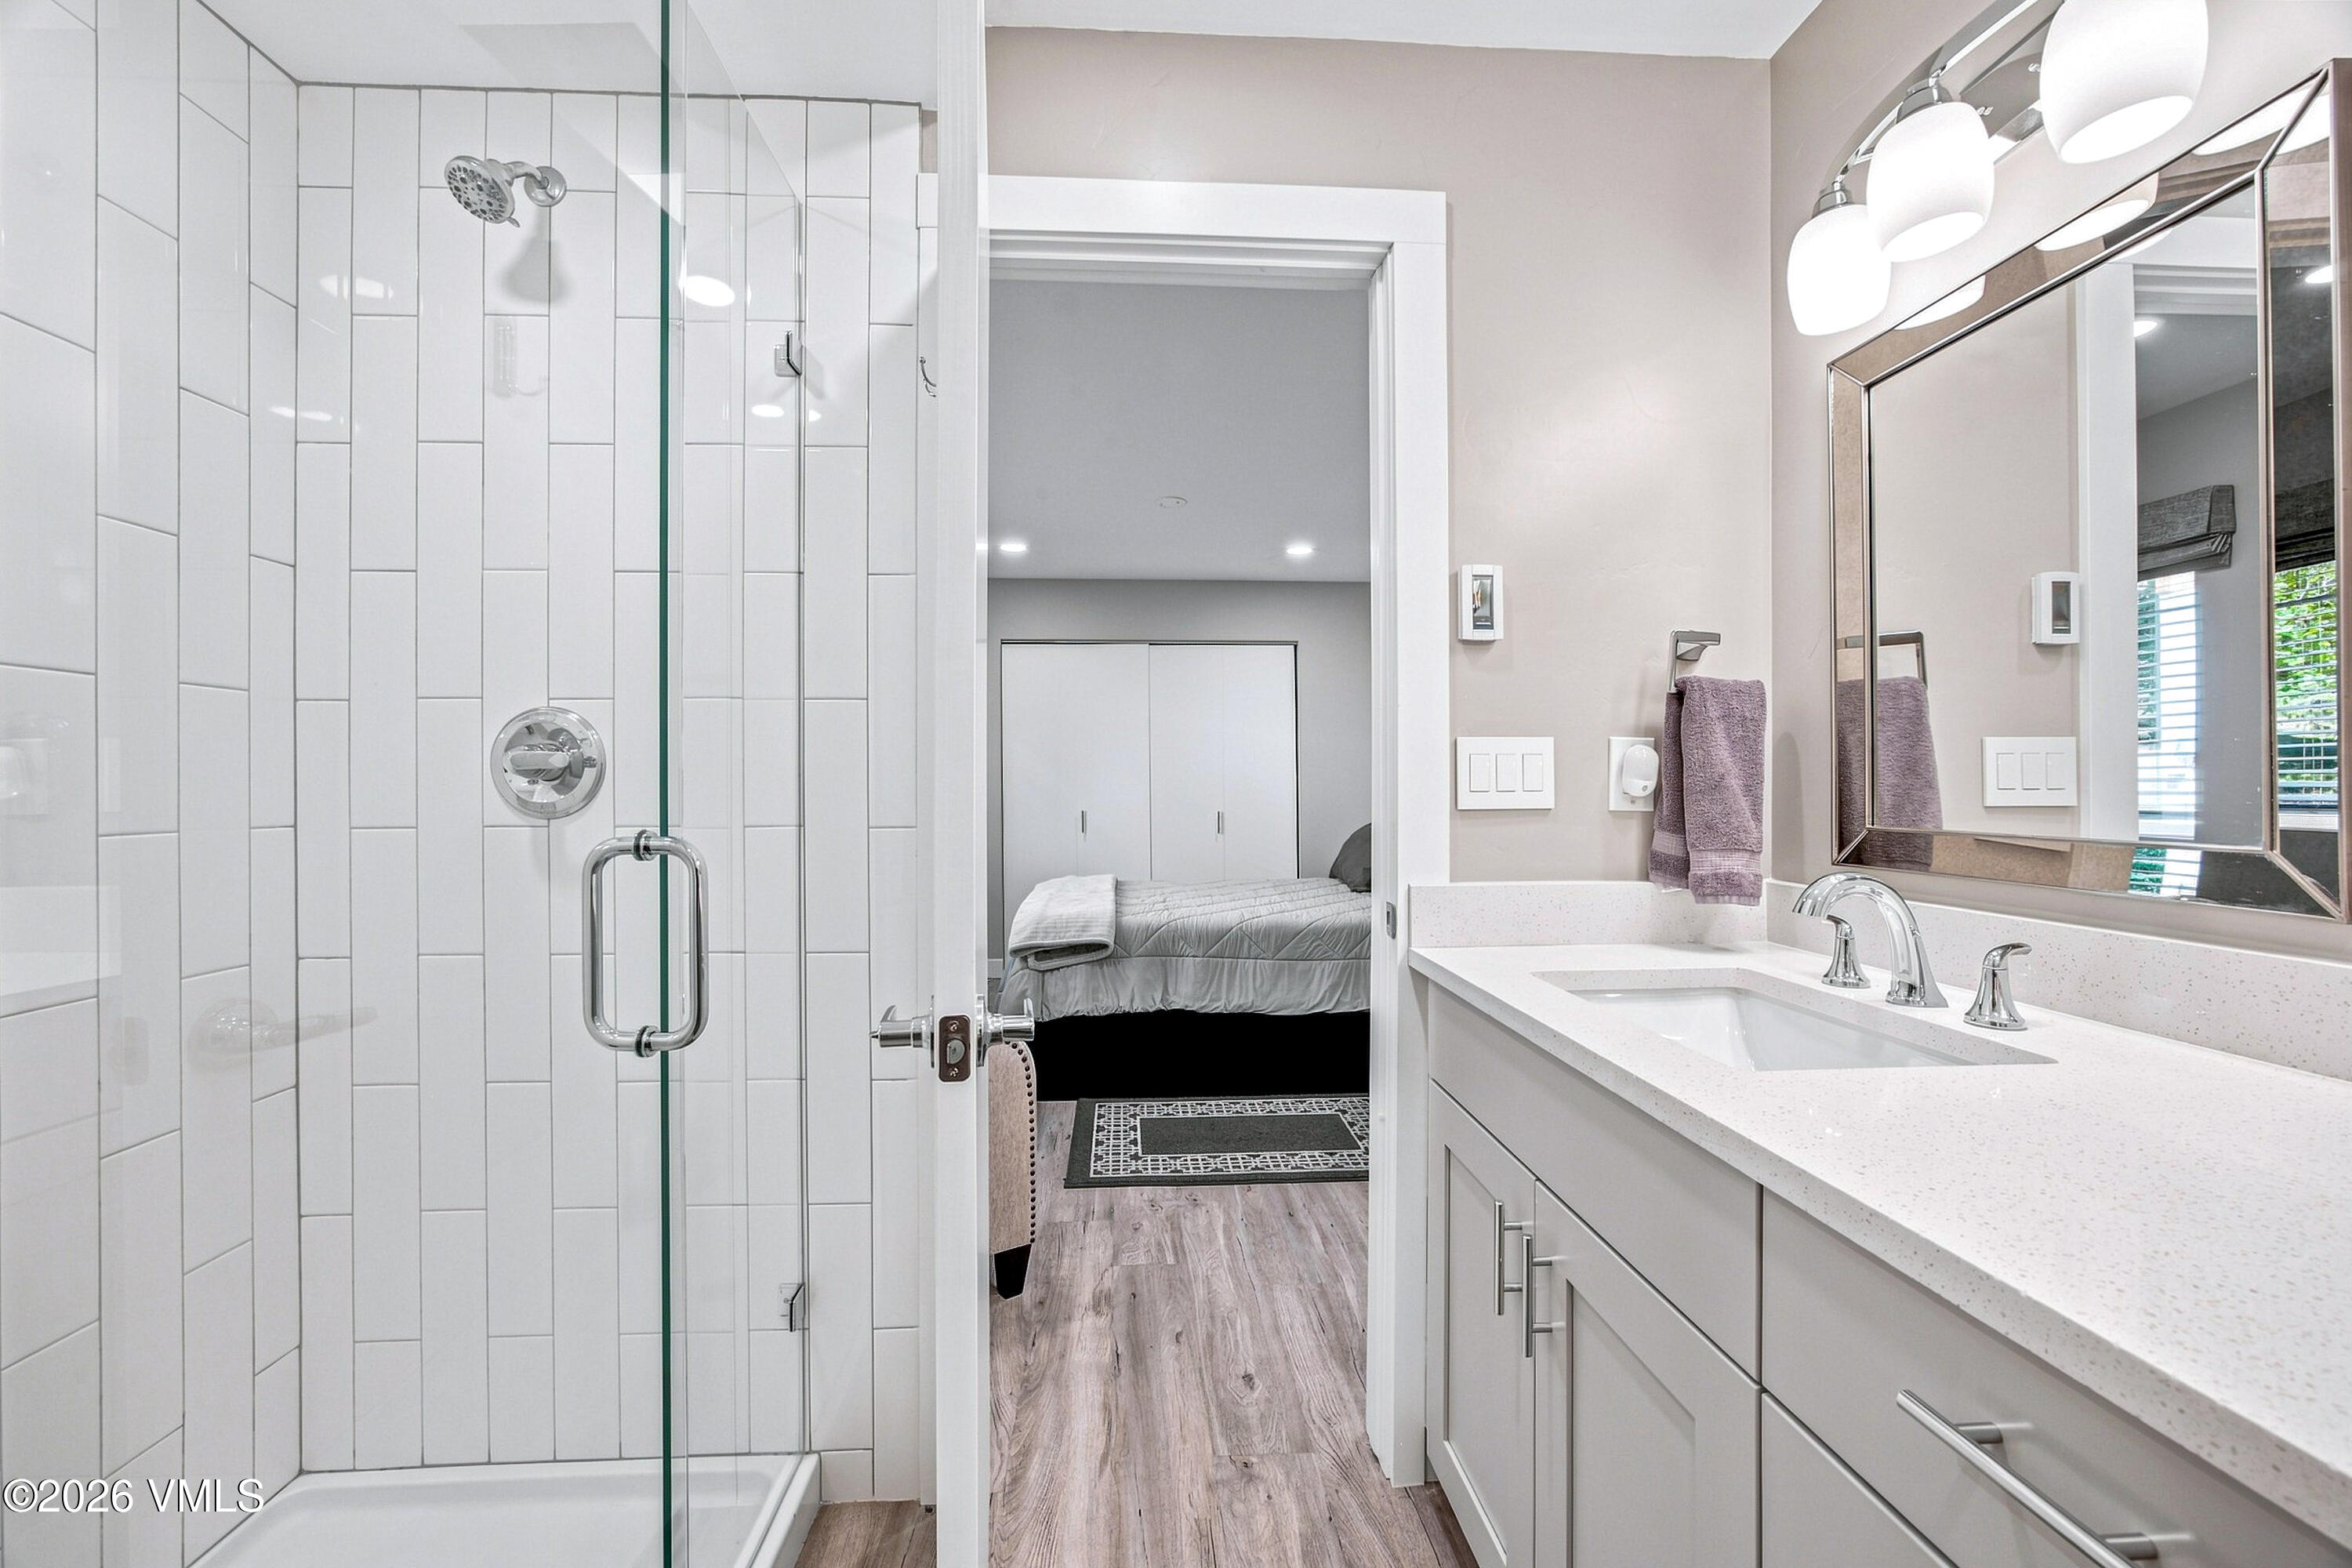
Modern bathroom with a glass shower and long white vanity, opening onto a bedroom.
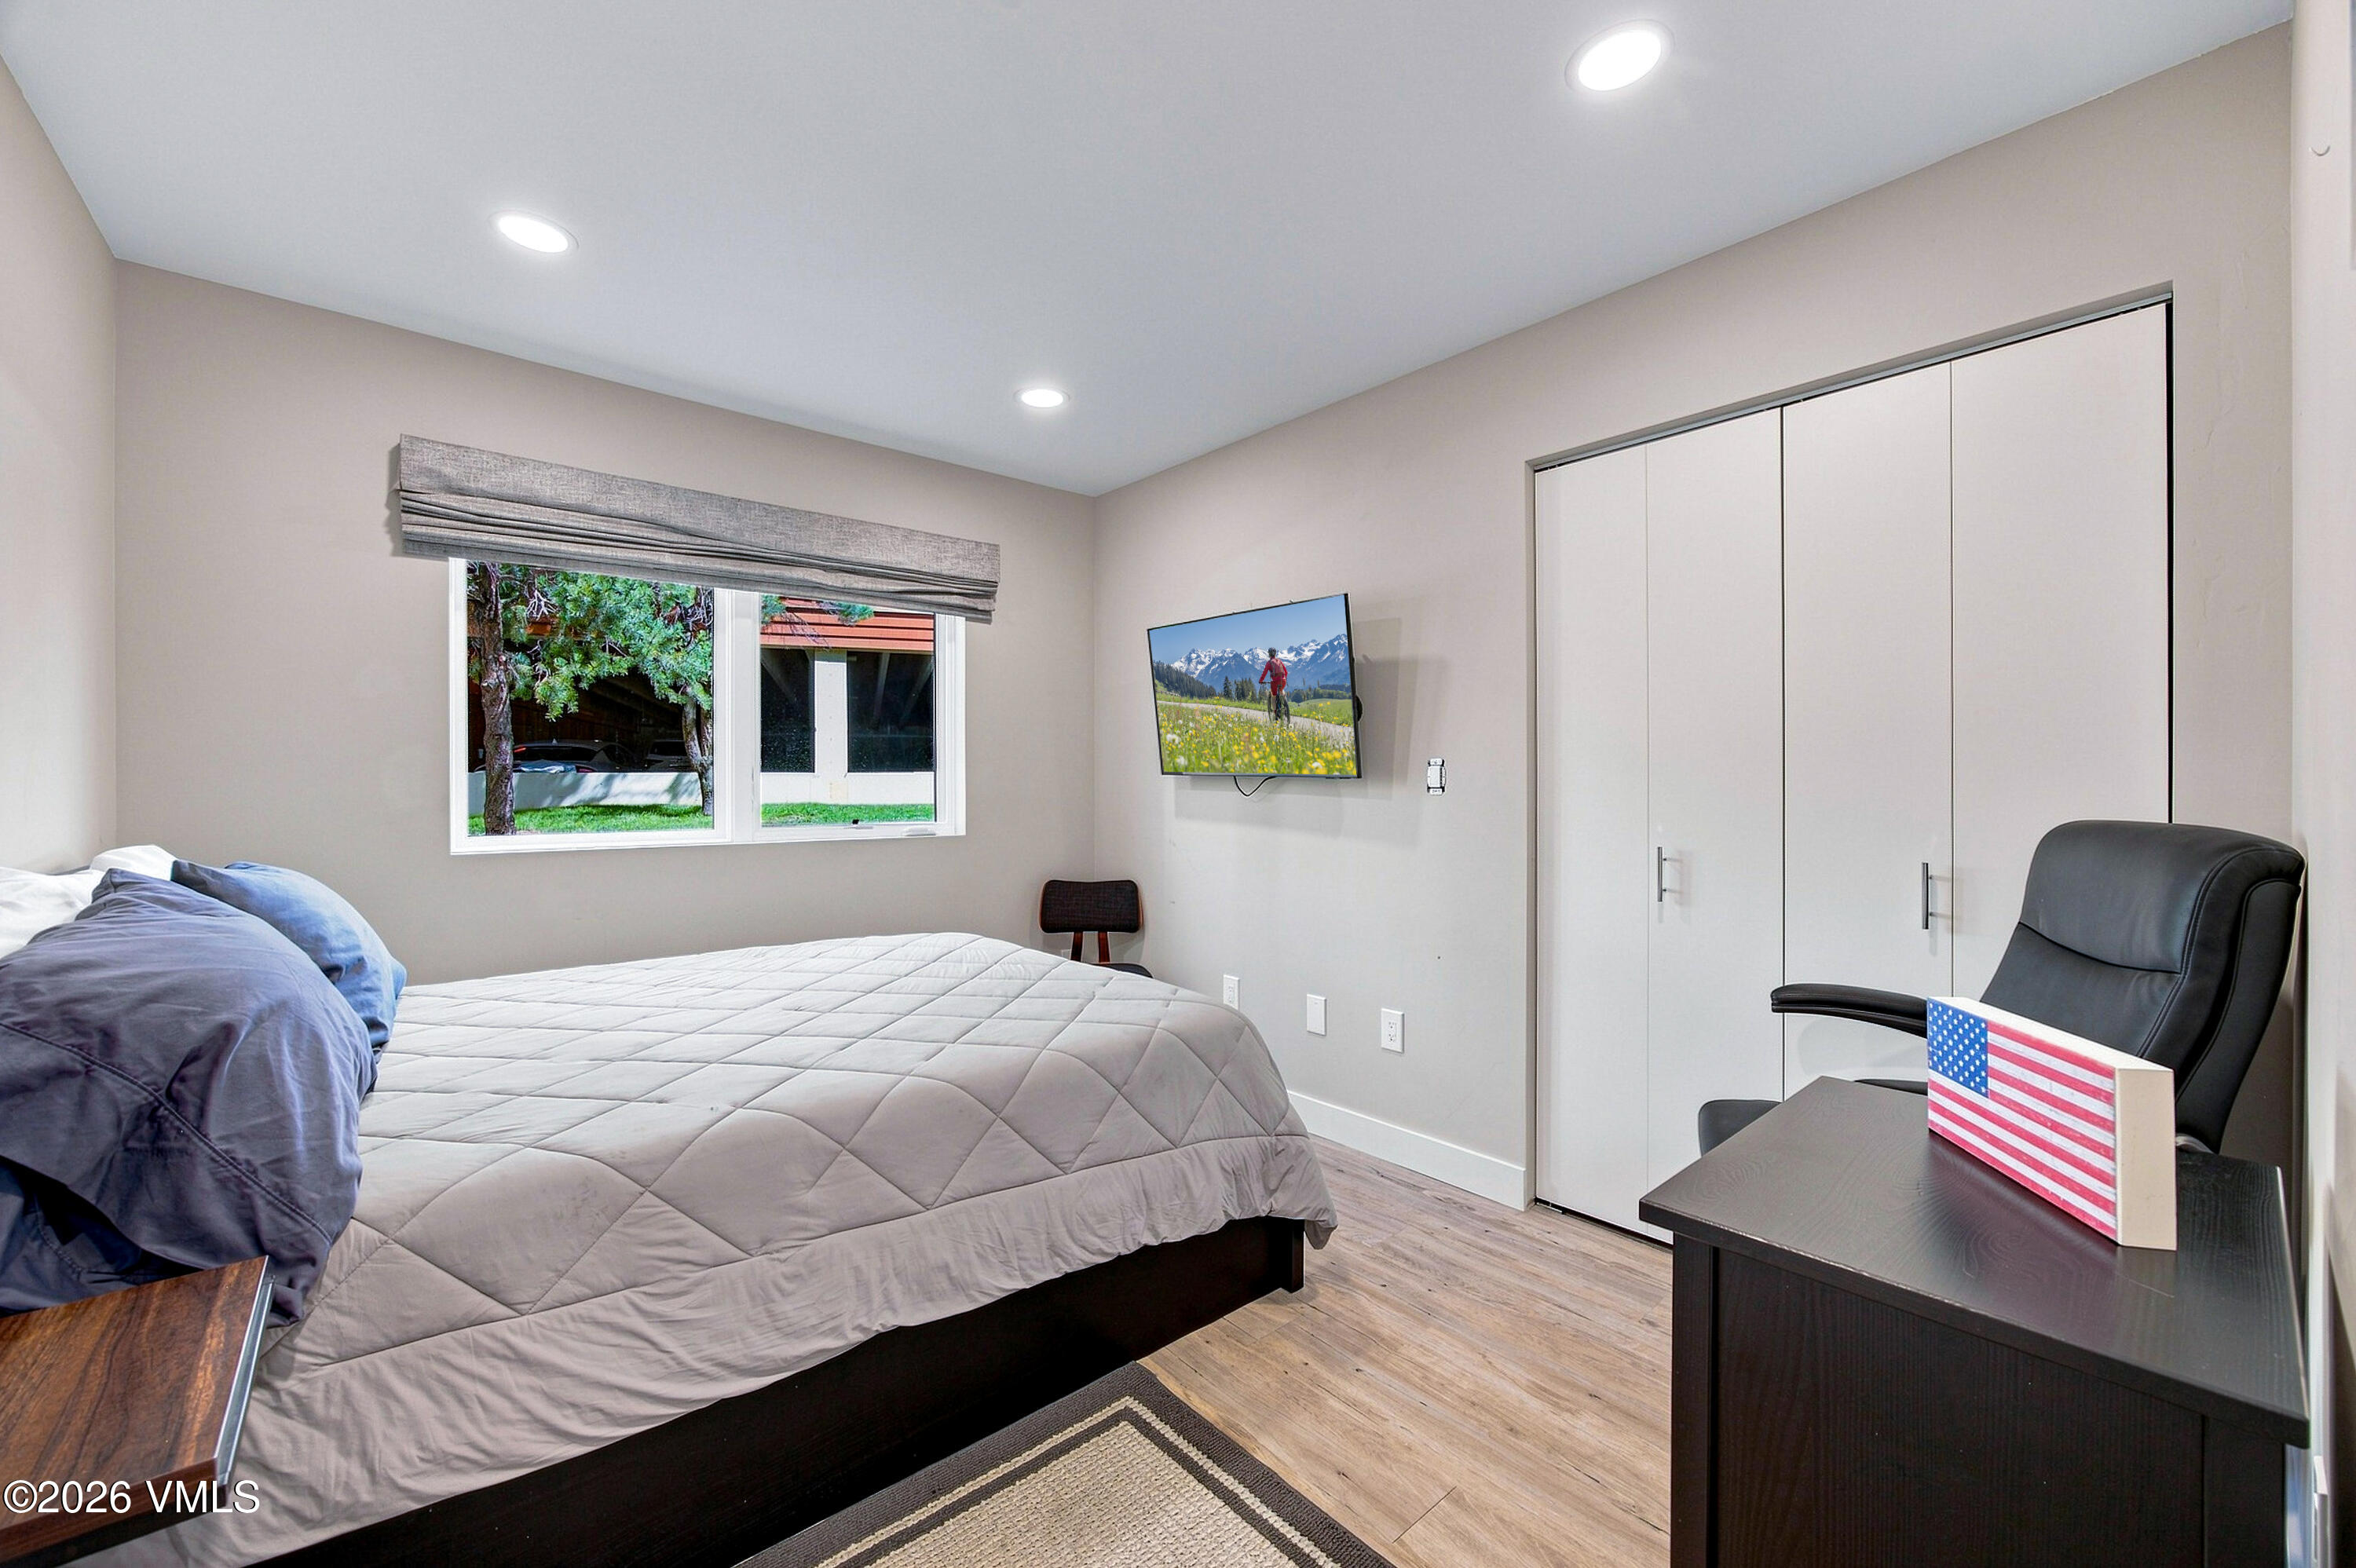
Bedroom with a gray-quilted bed, wall-mounted TV, and desk displaying a small American flag.
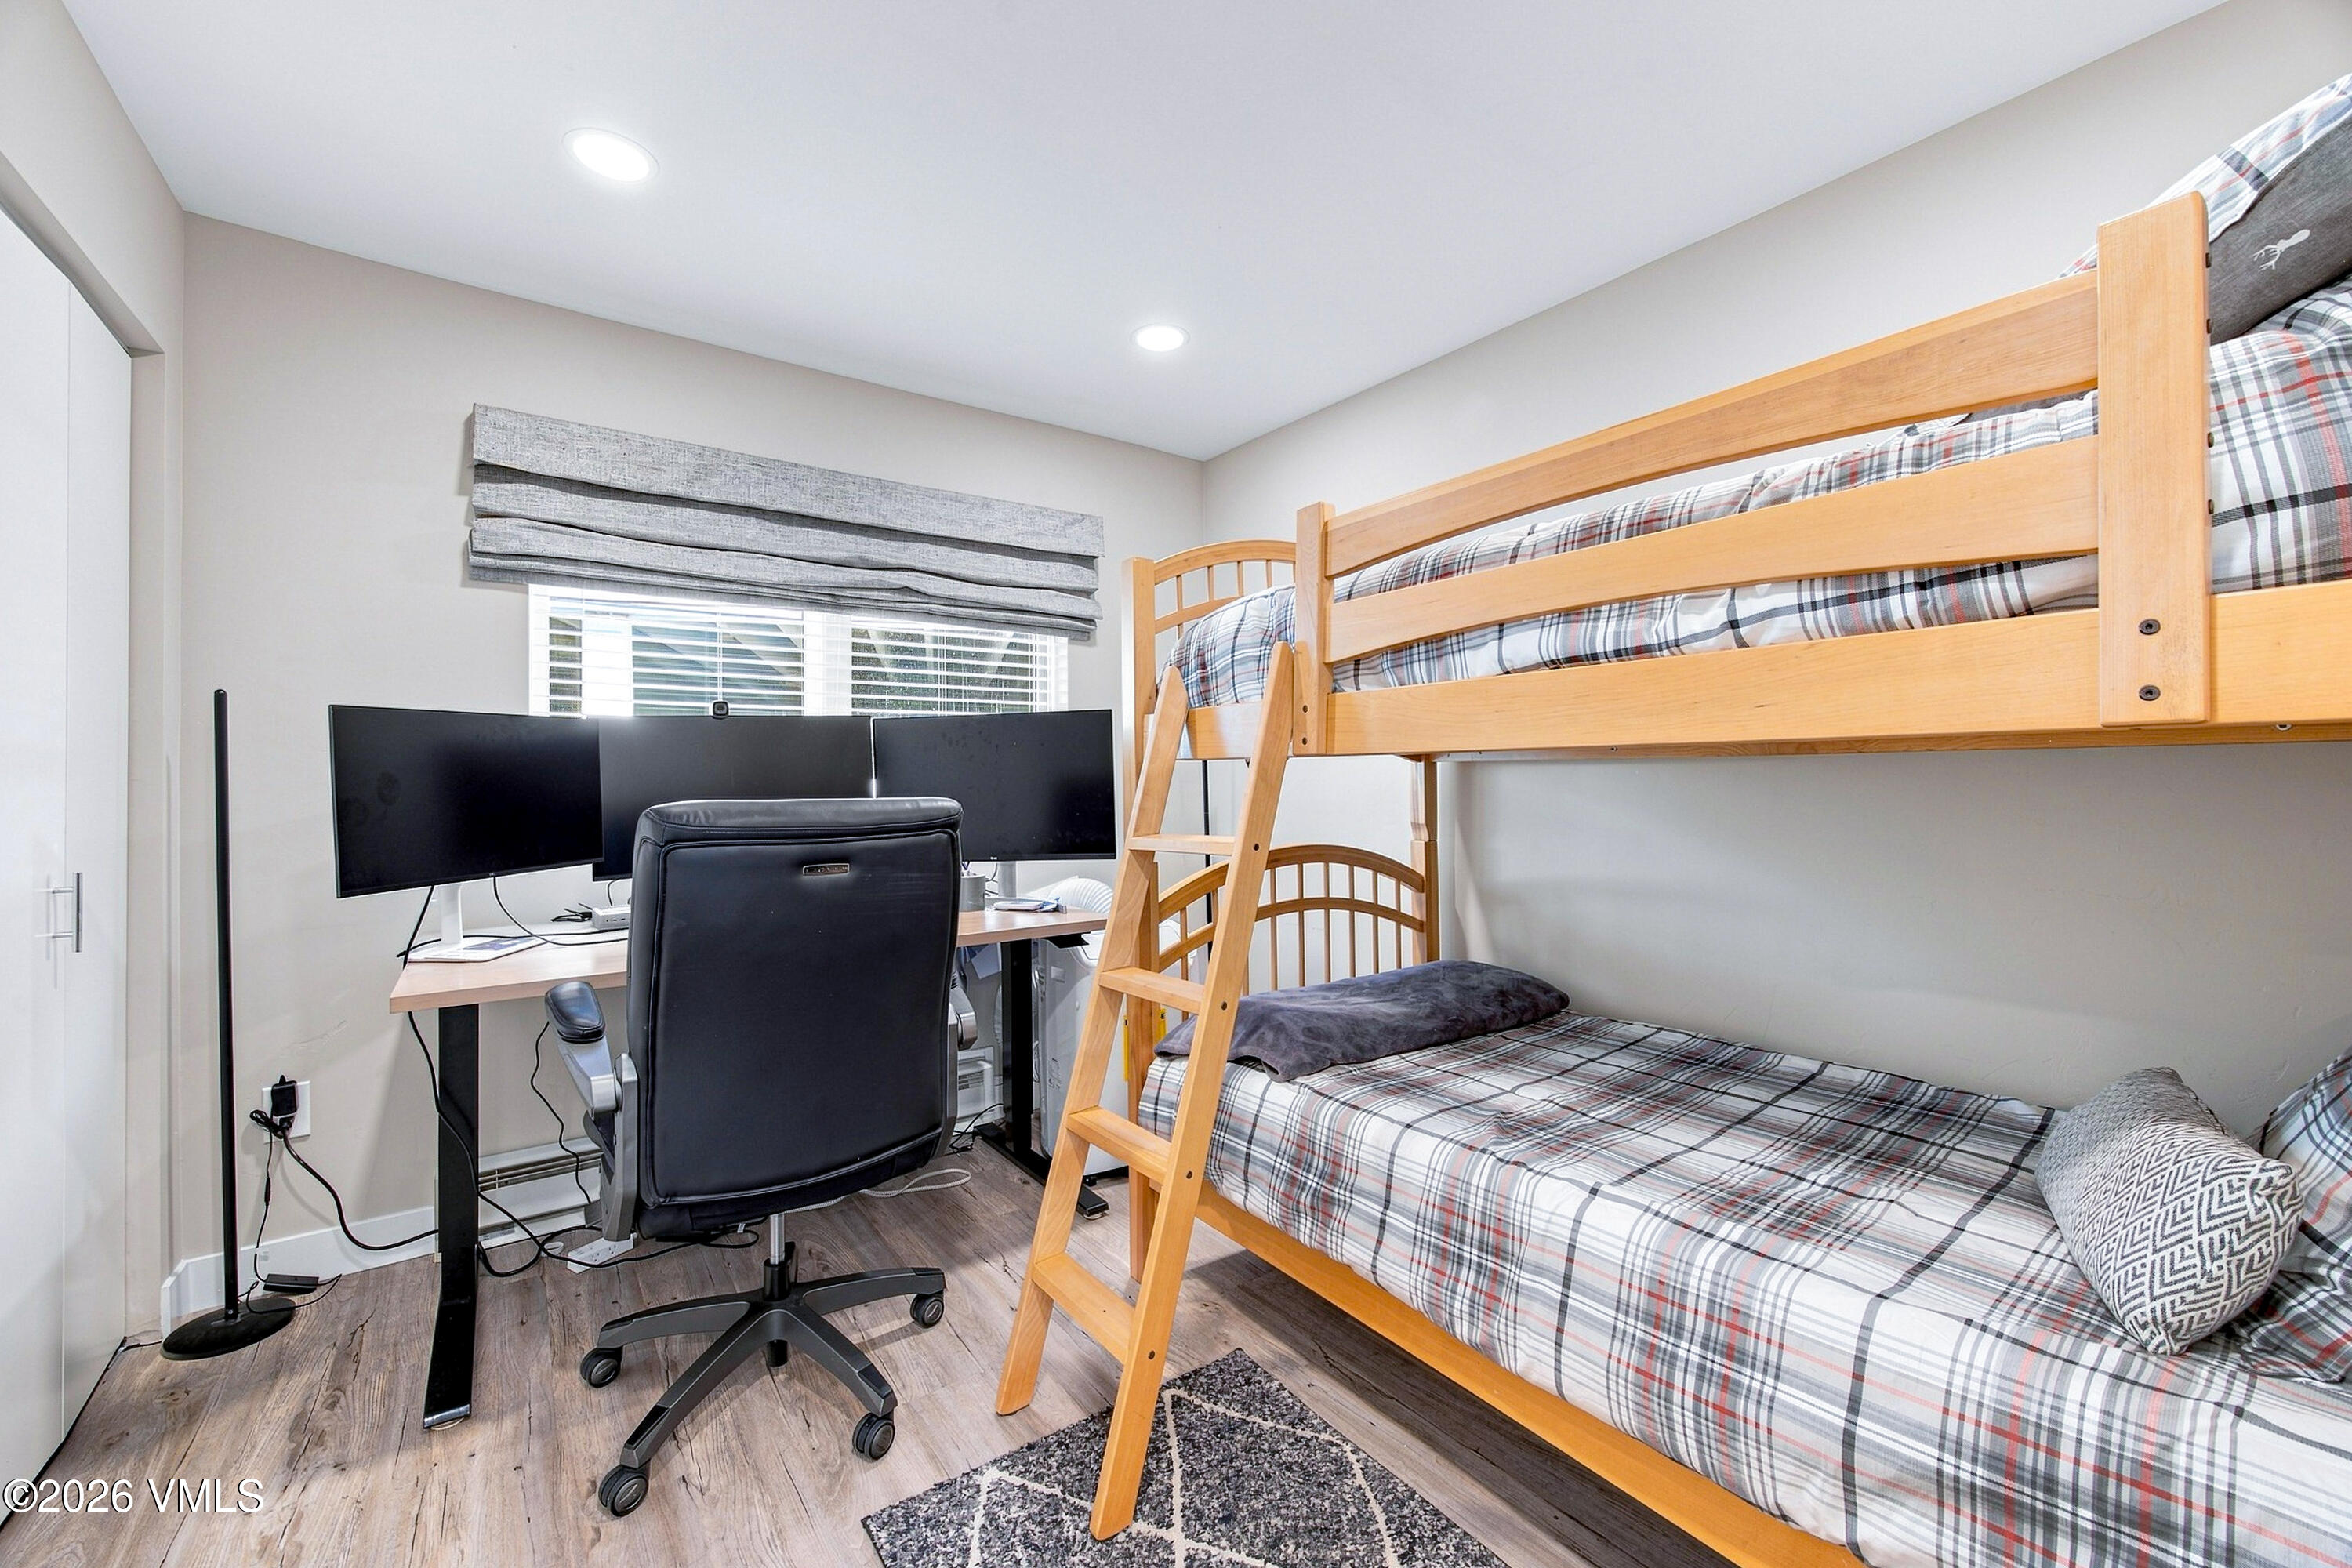
Bedroom with a light wood bunk bed and a desk with multiple monitors.
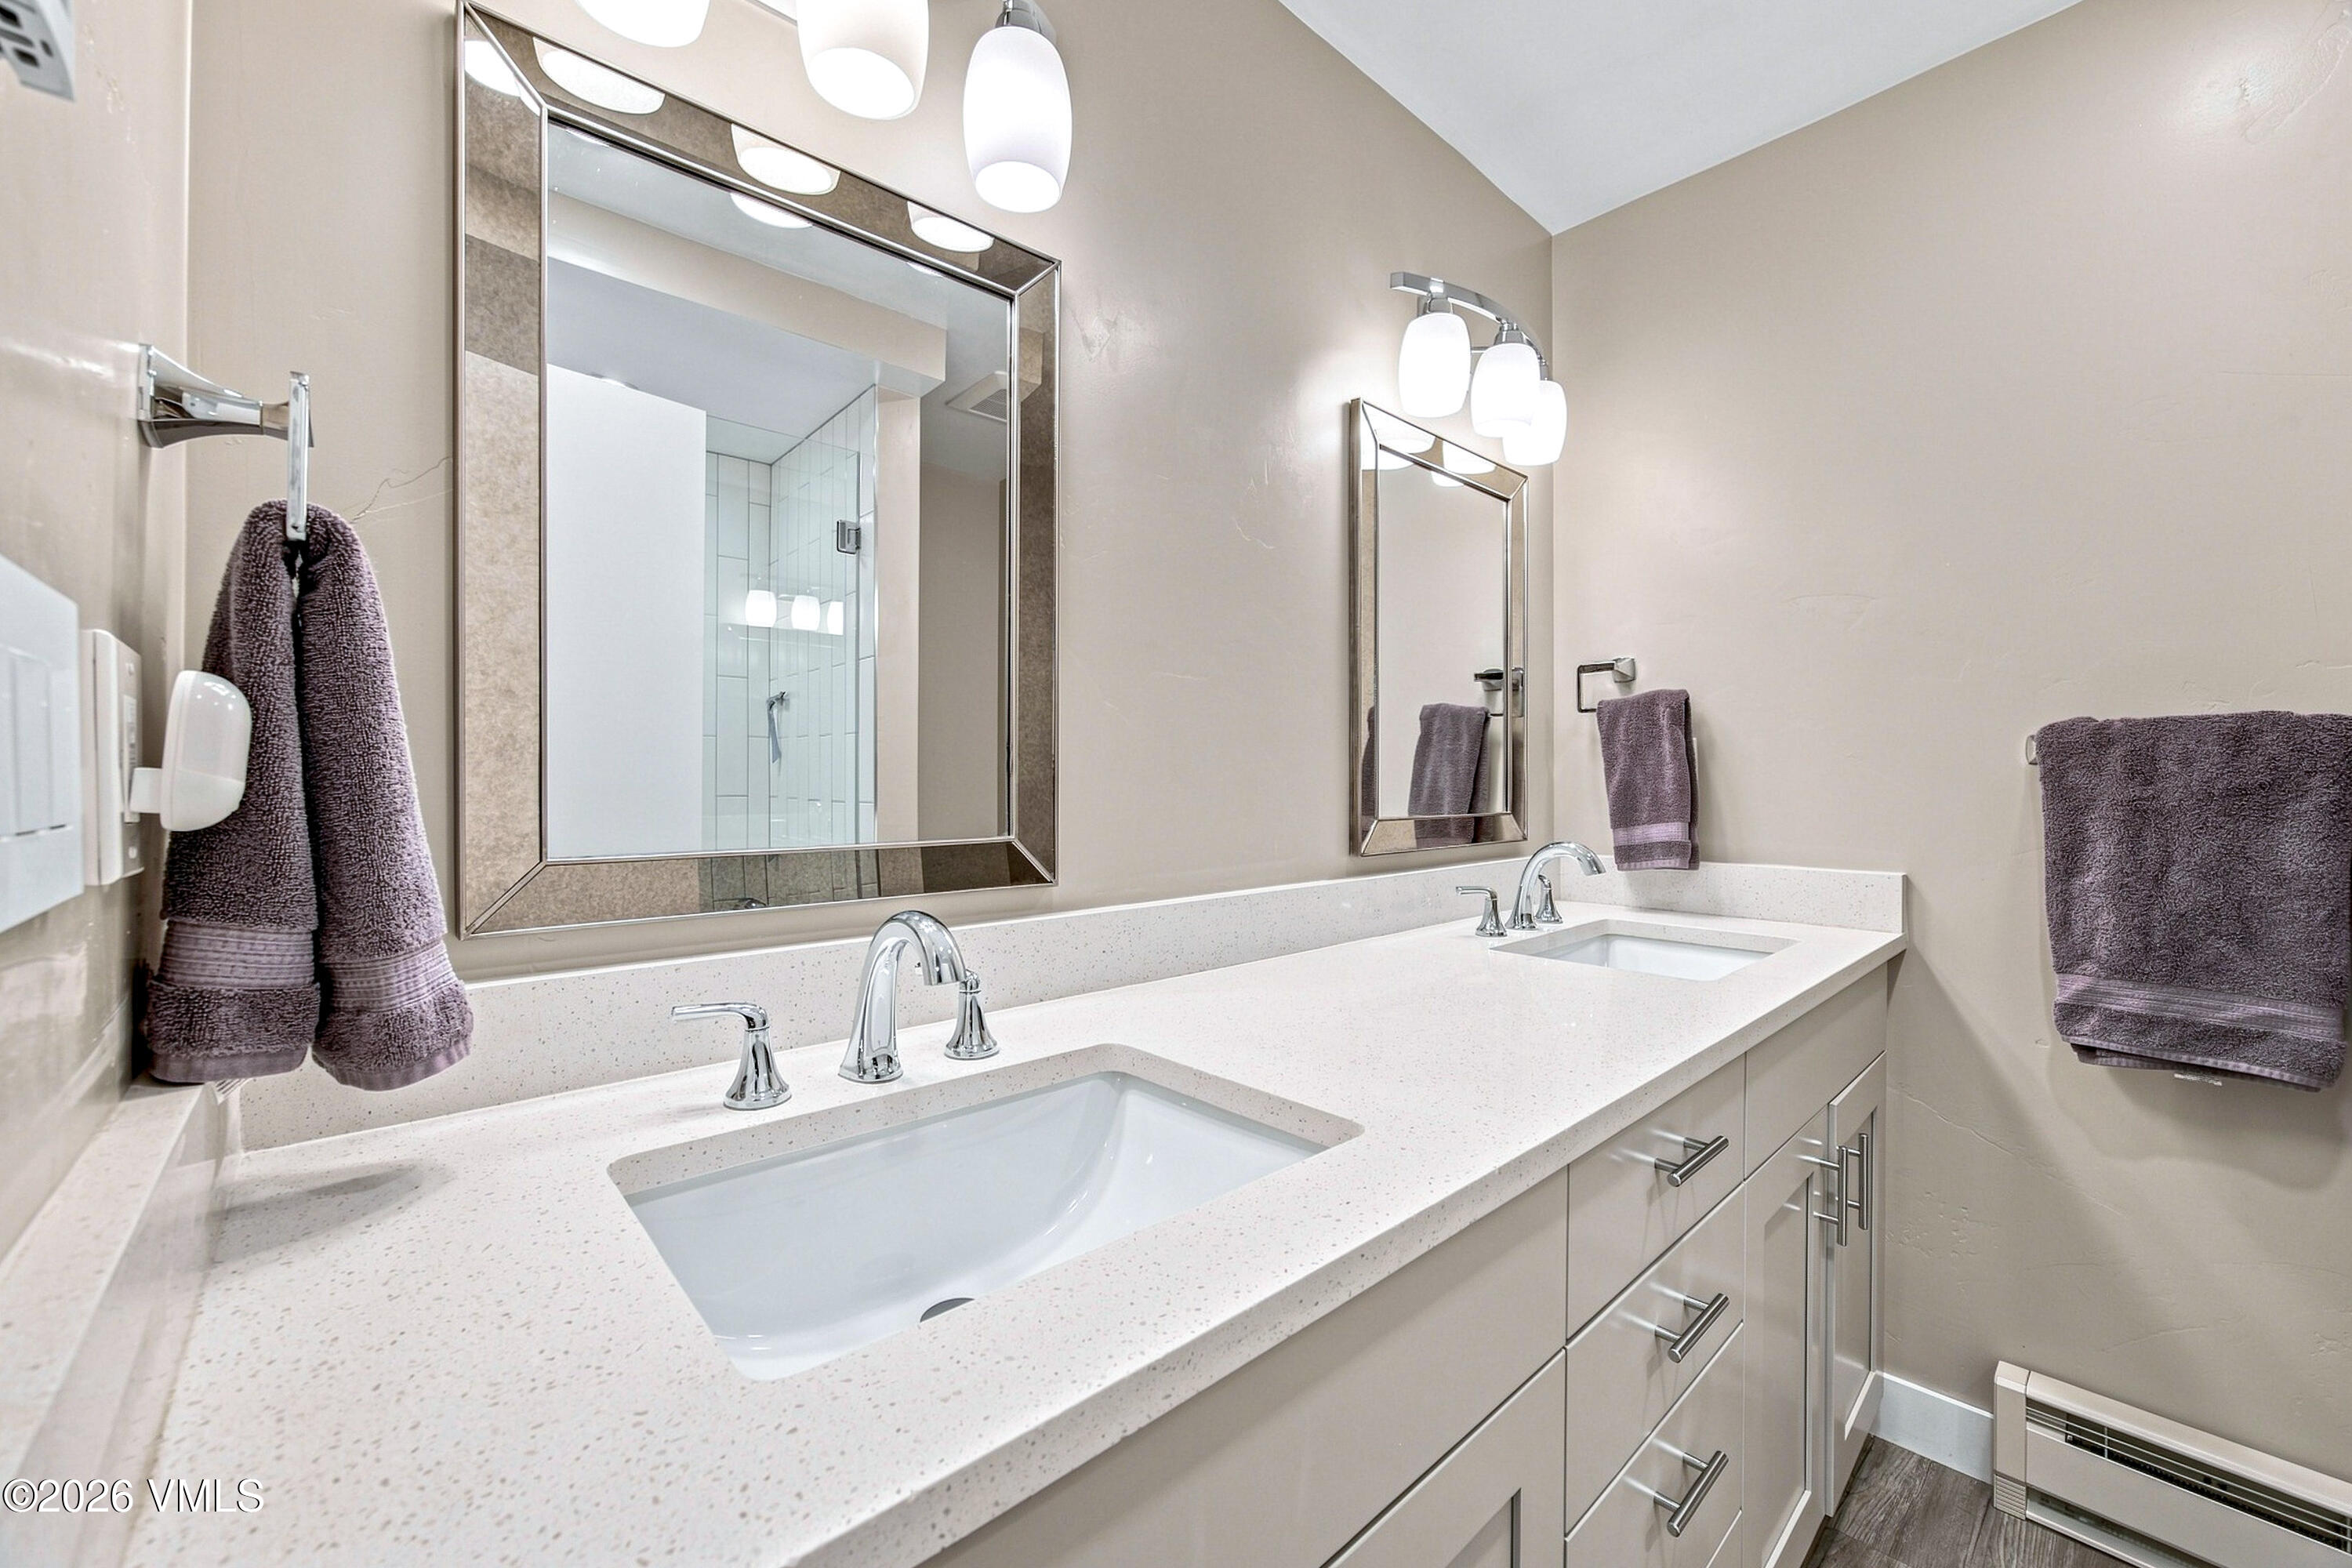
Bathroom with a long double vanity, two sinks, large mirrors, and a glass shower reflected behind it.
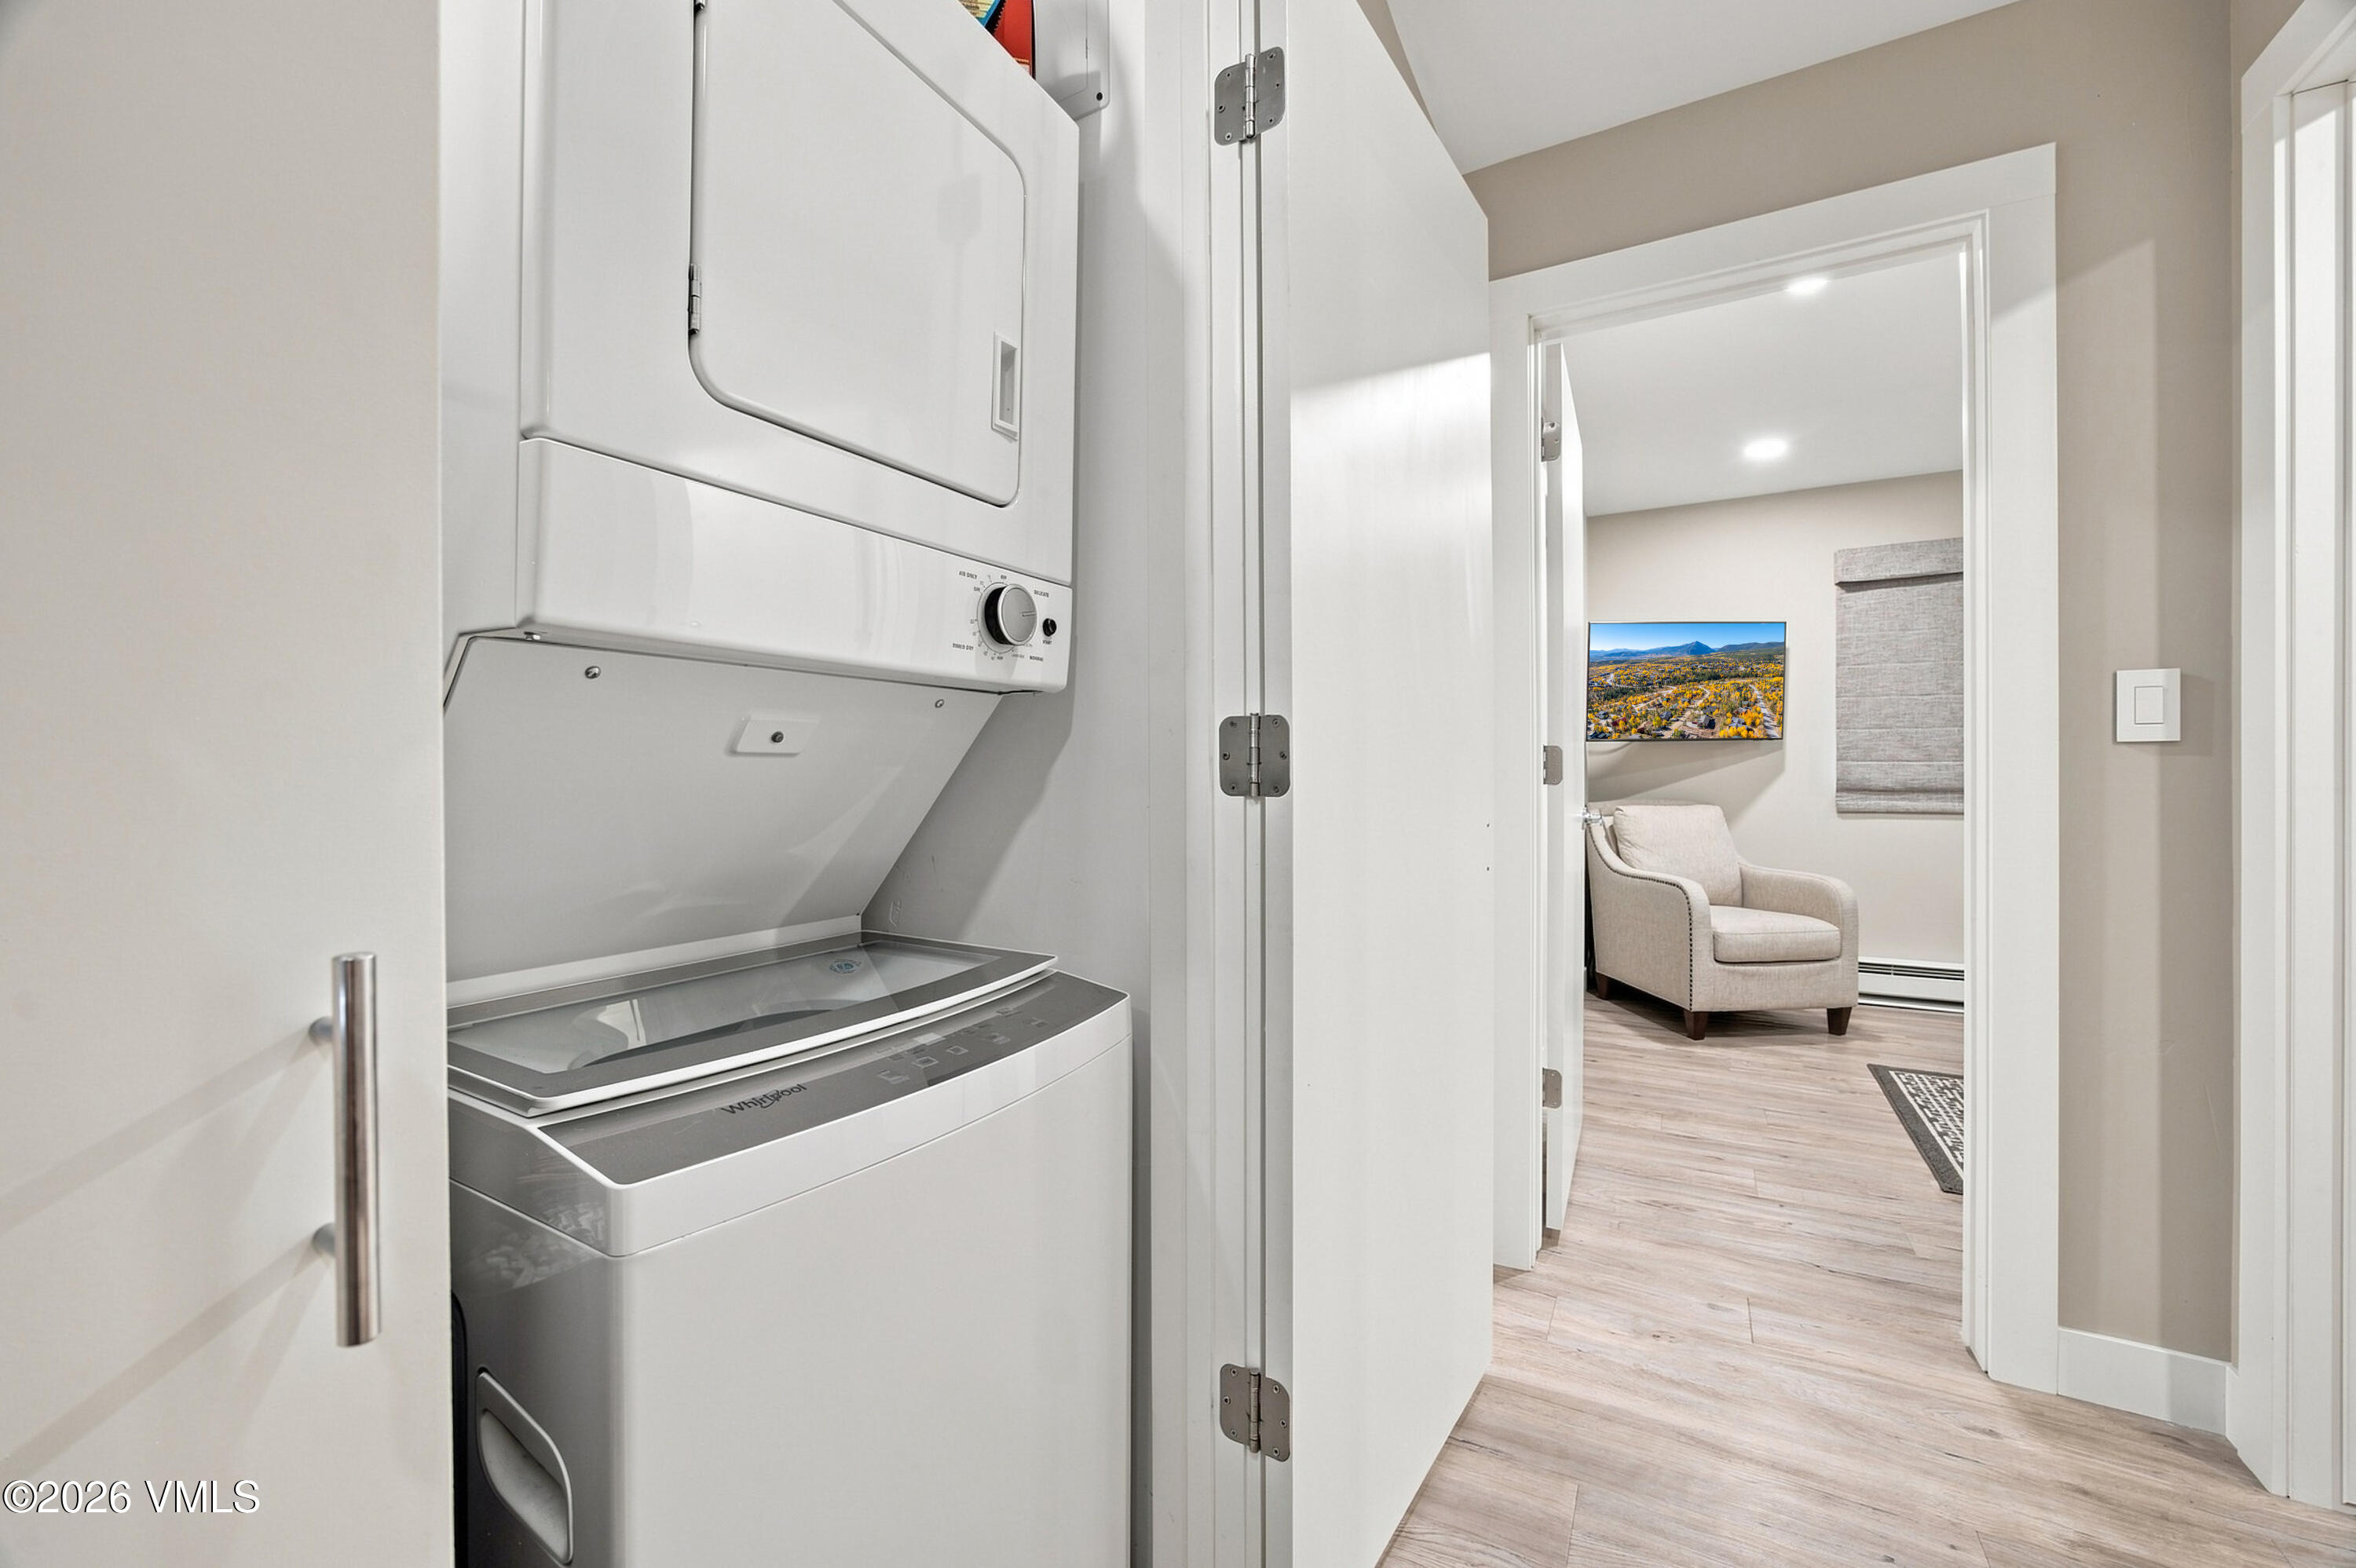
Laundry closet with stacked washer and dryer opens toward a sitting area with an upholstered chair and television.
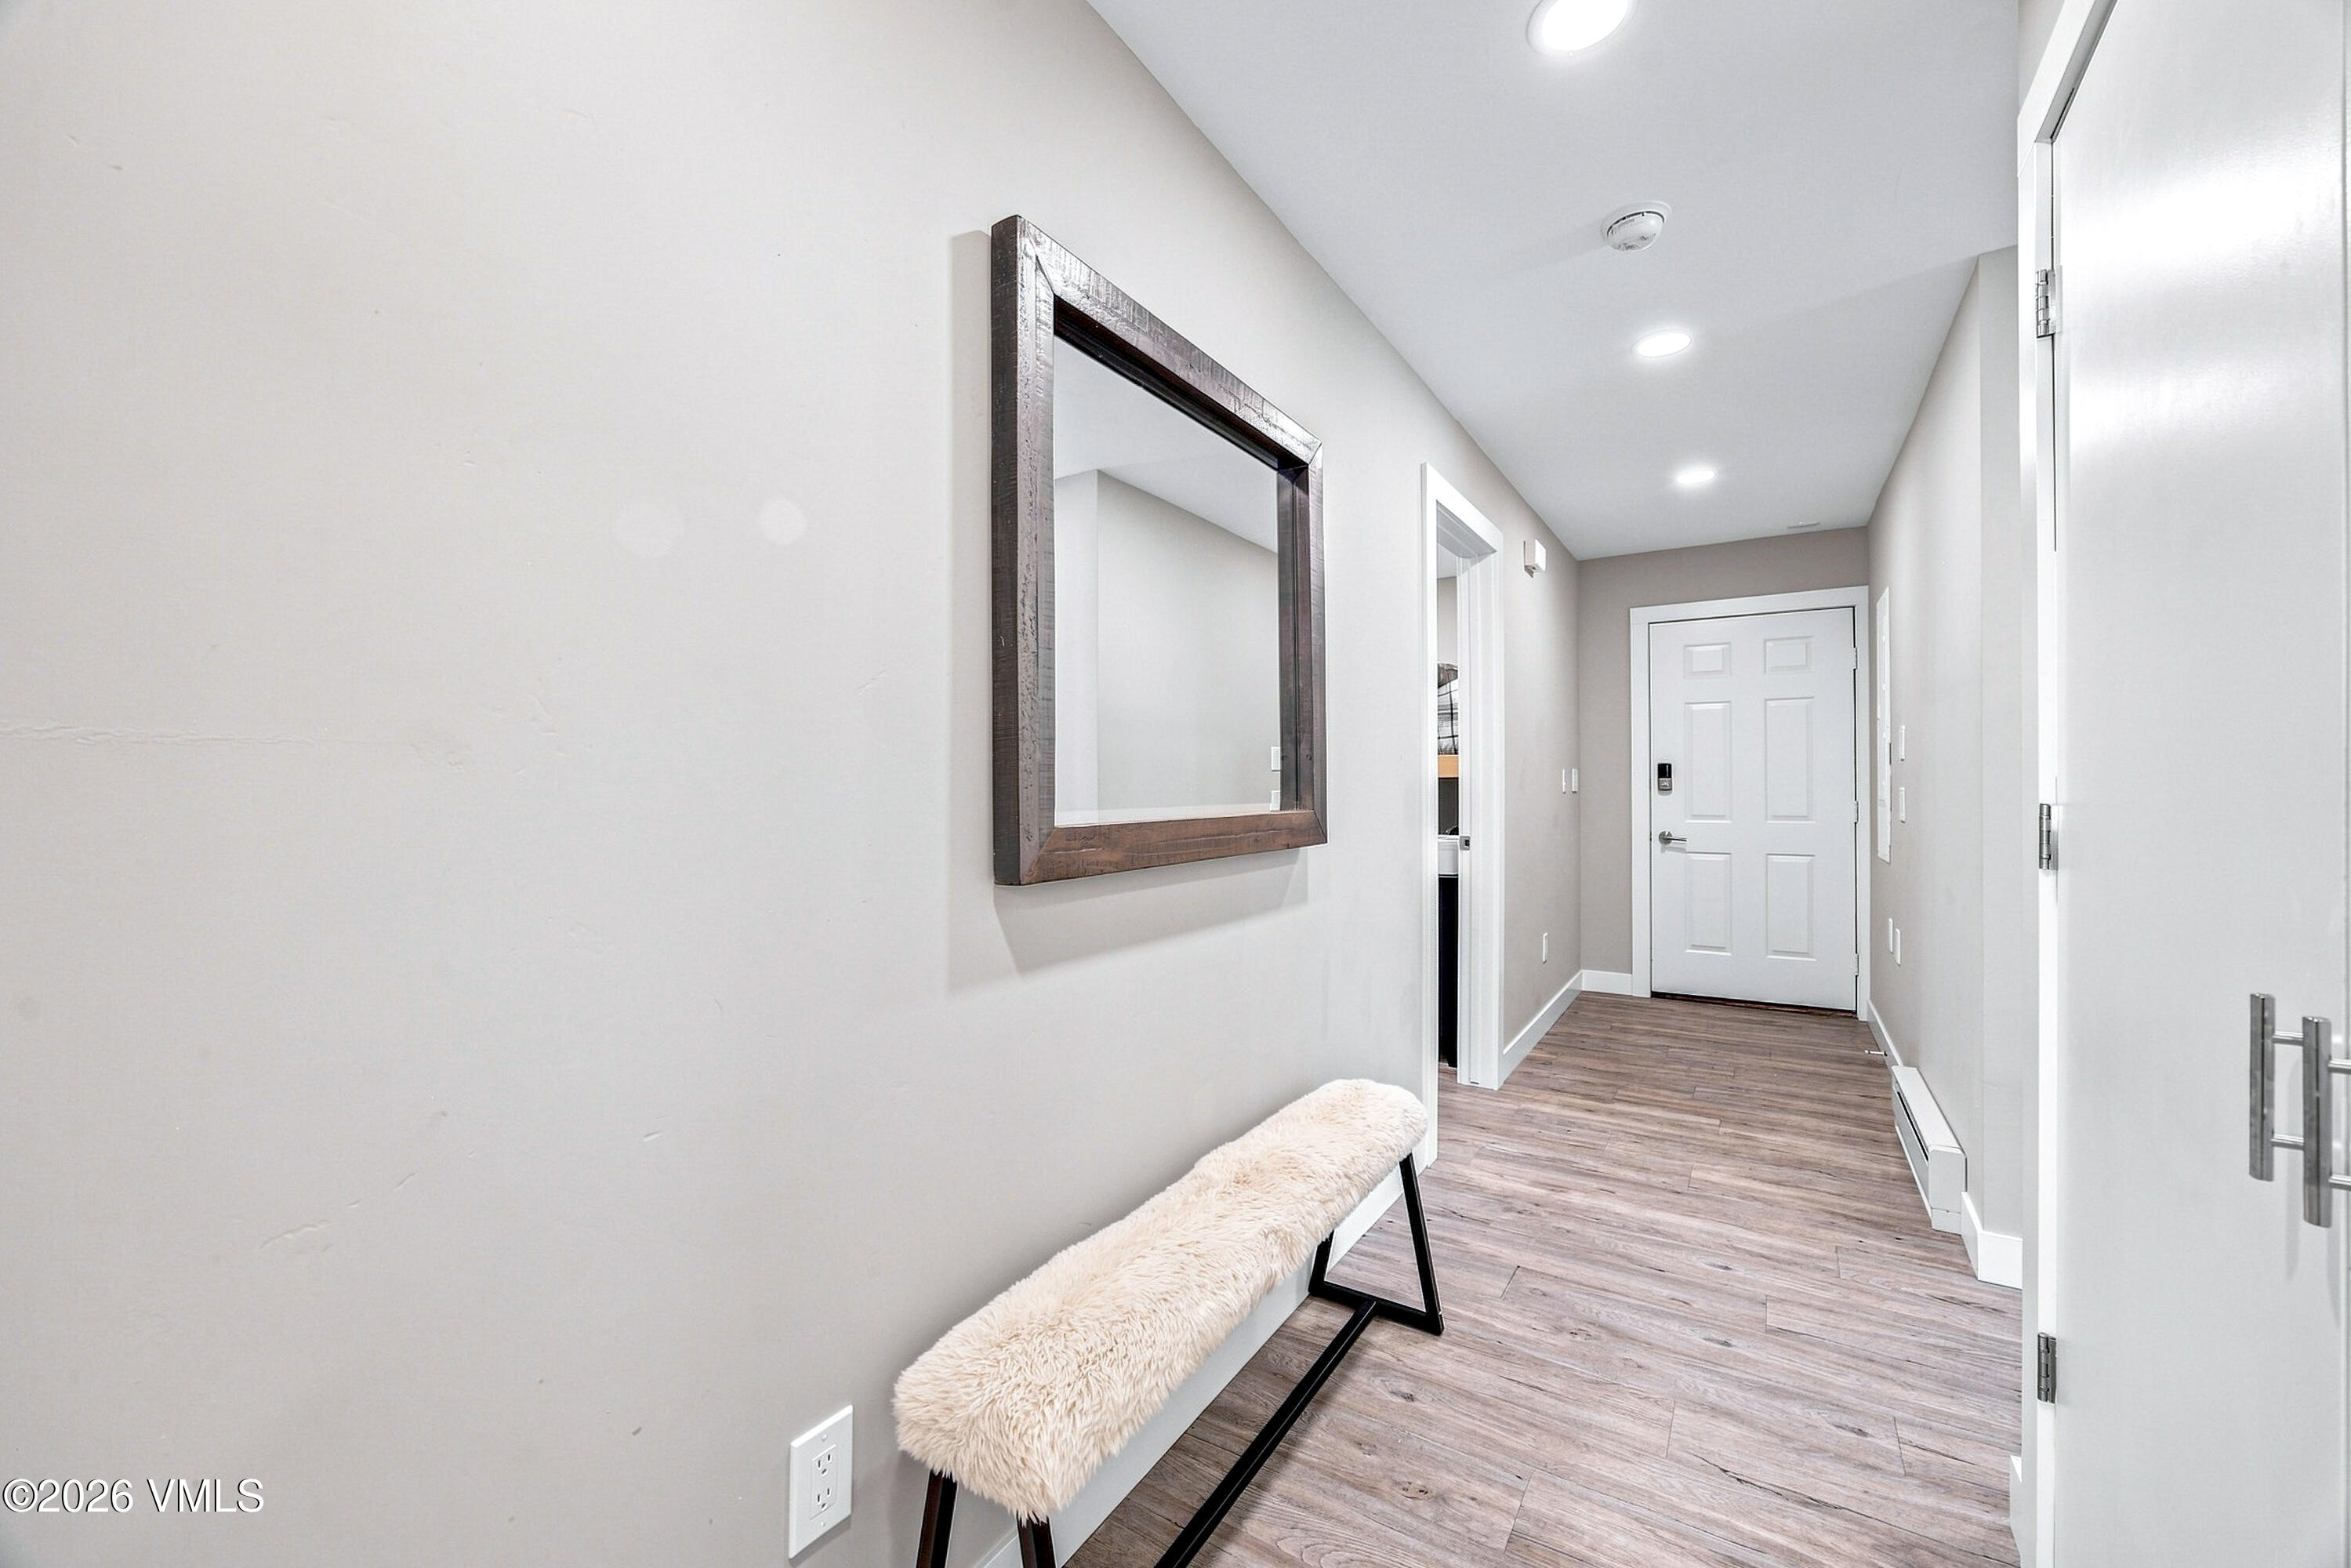
Apartment entry hallway with wood-look flooring, a dark-framed mirror, and a narrow upholstered bench.
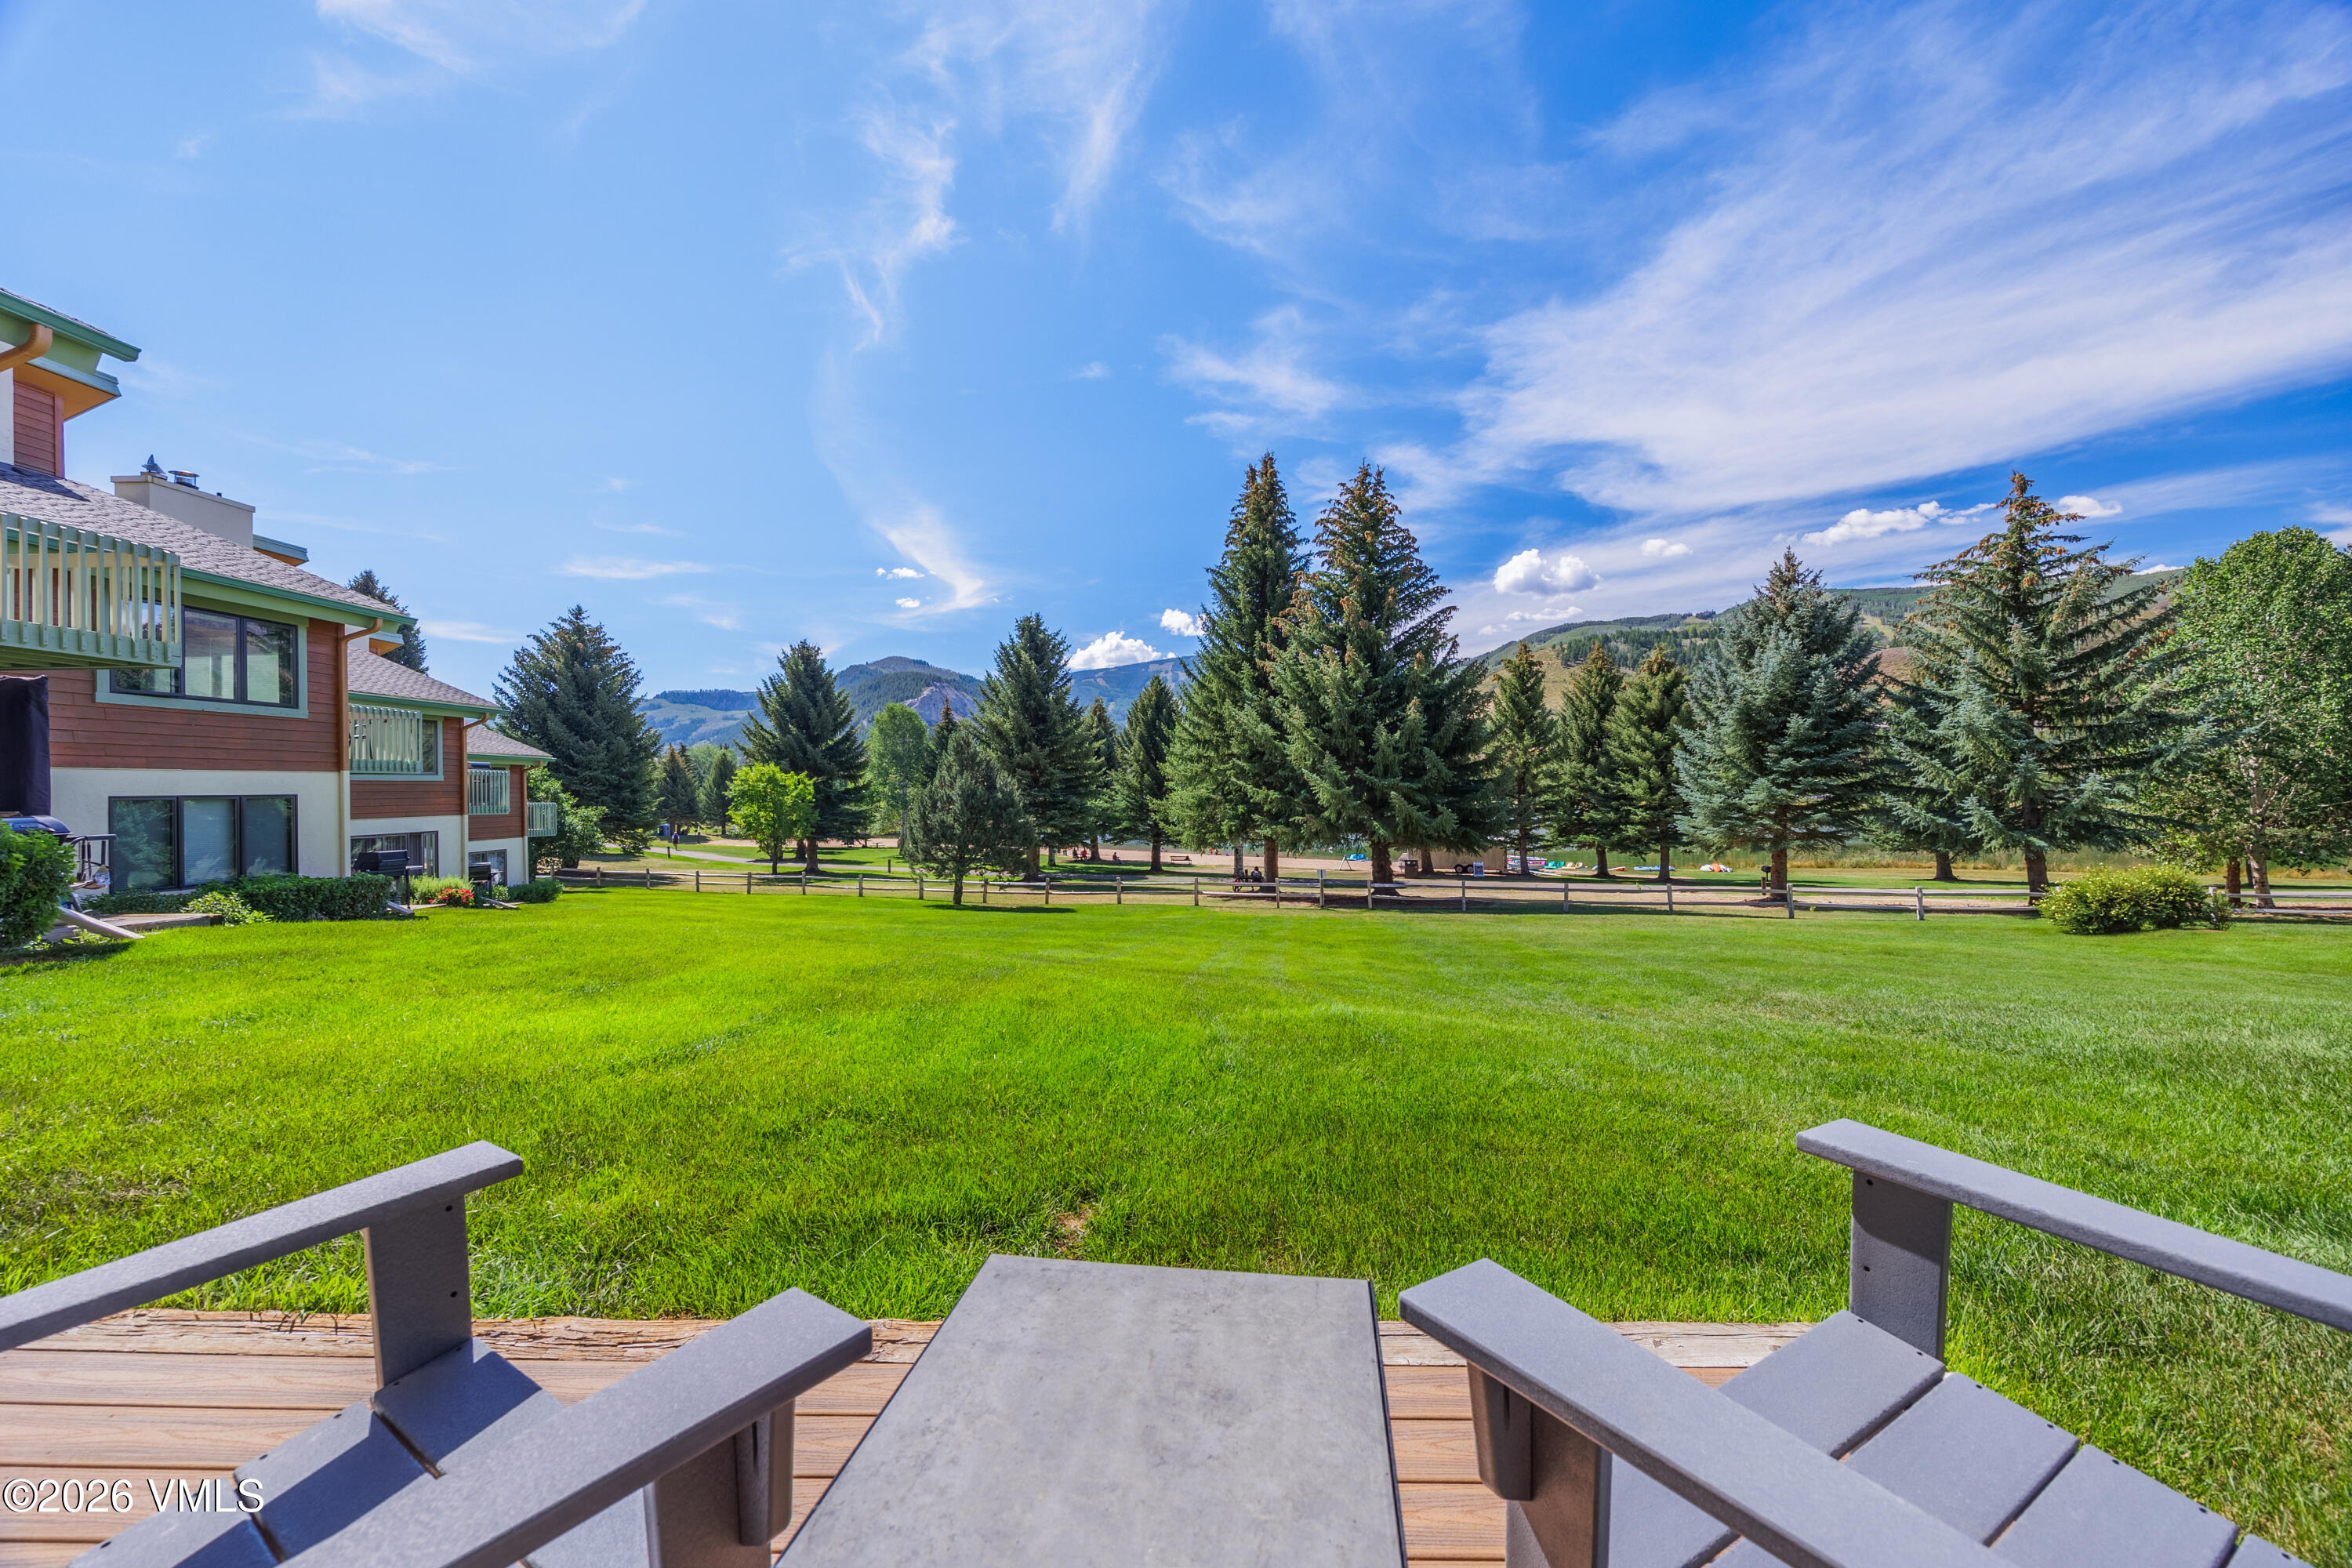
Deck with Adirondack chairs overlooks a broad lawn, evergreen trees, and mountain slopes.
Condominium patio with Adirondack chairs overlooking a green lawn, evergreens, and mountain views.
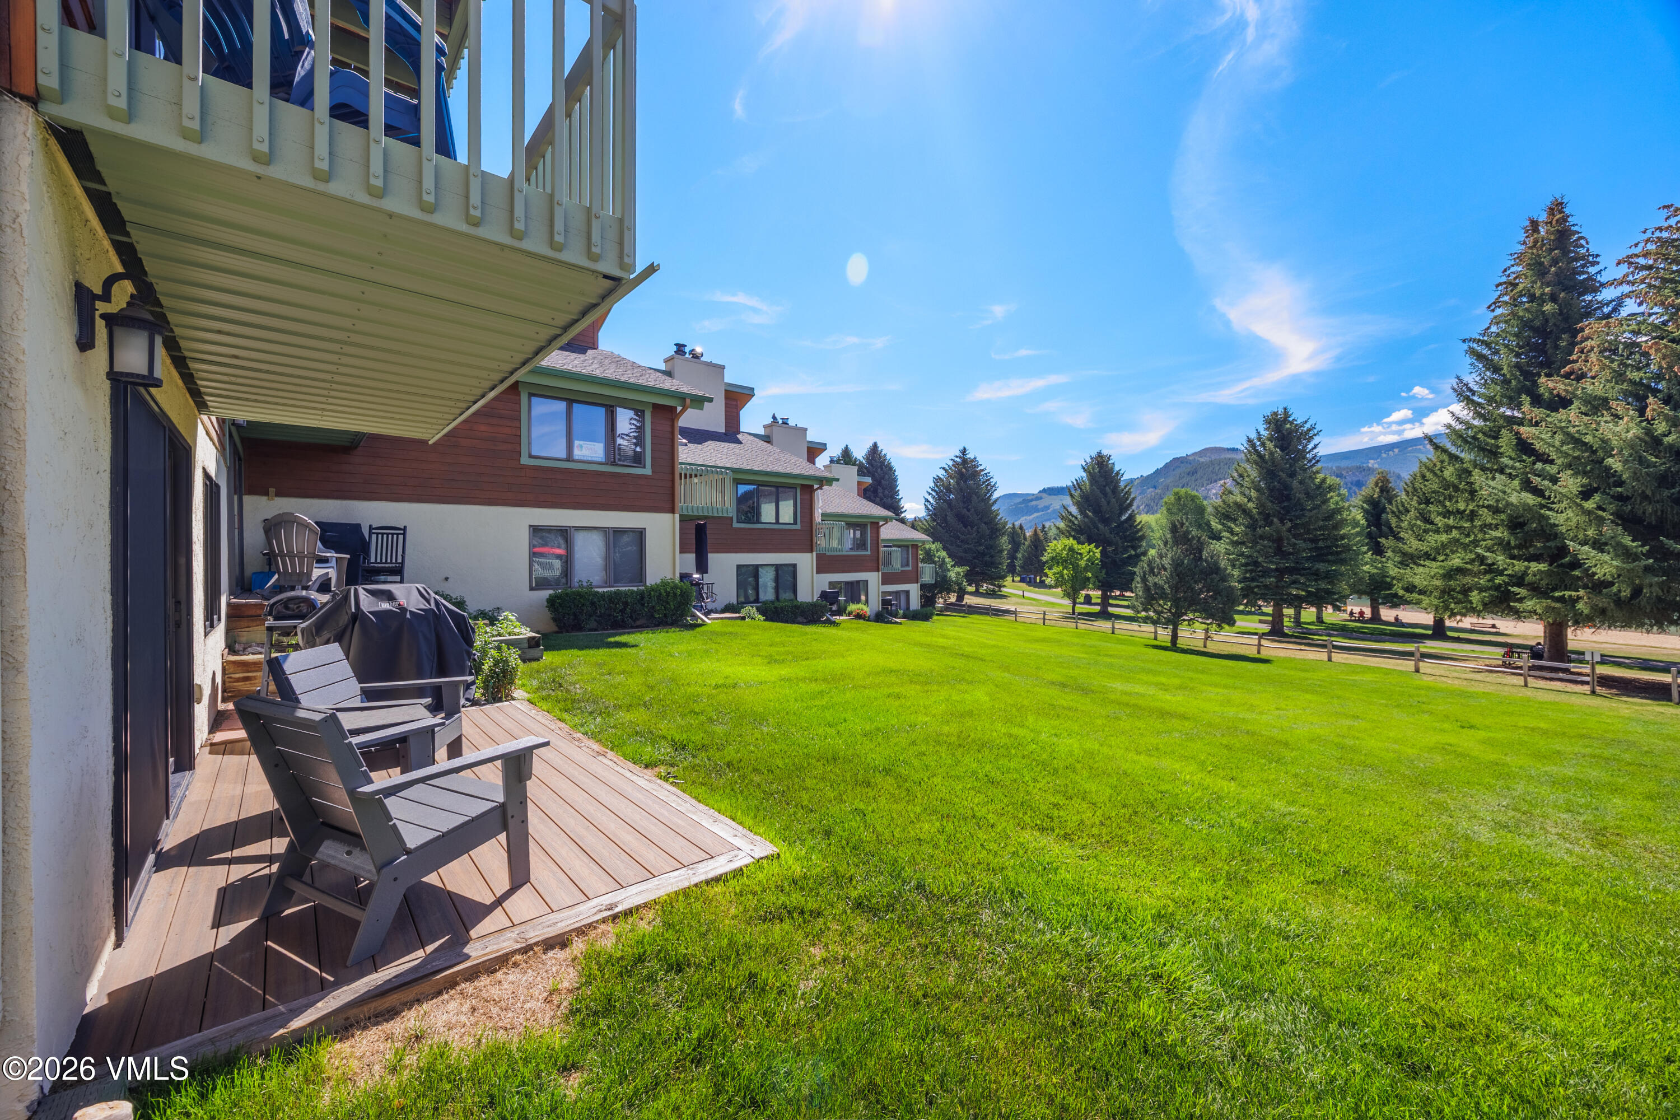
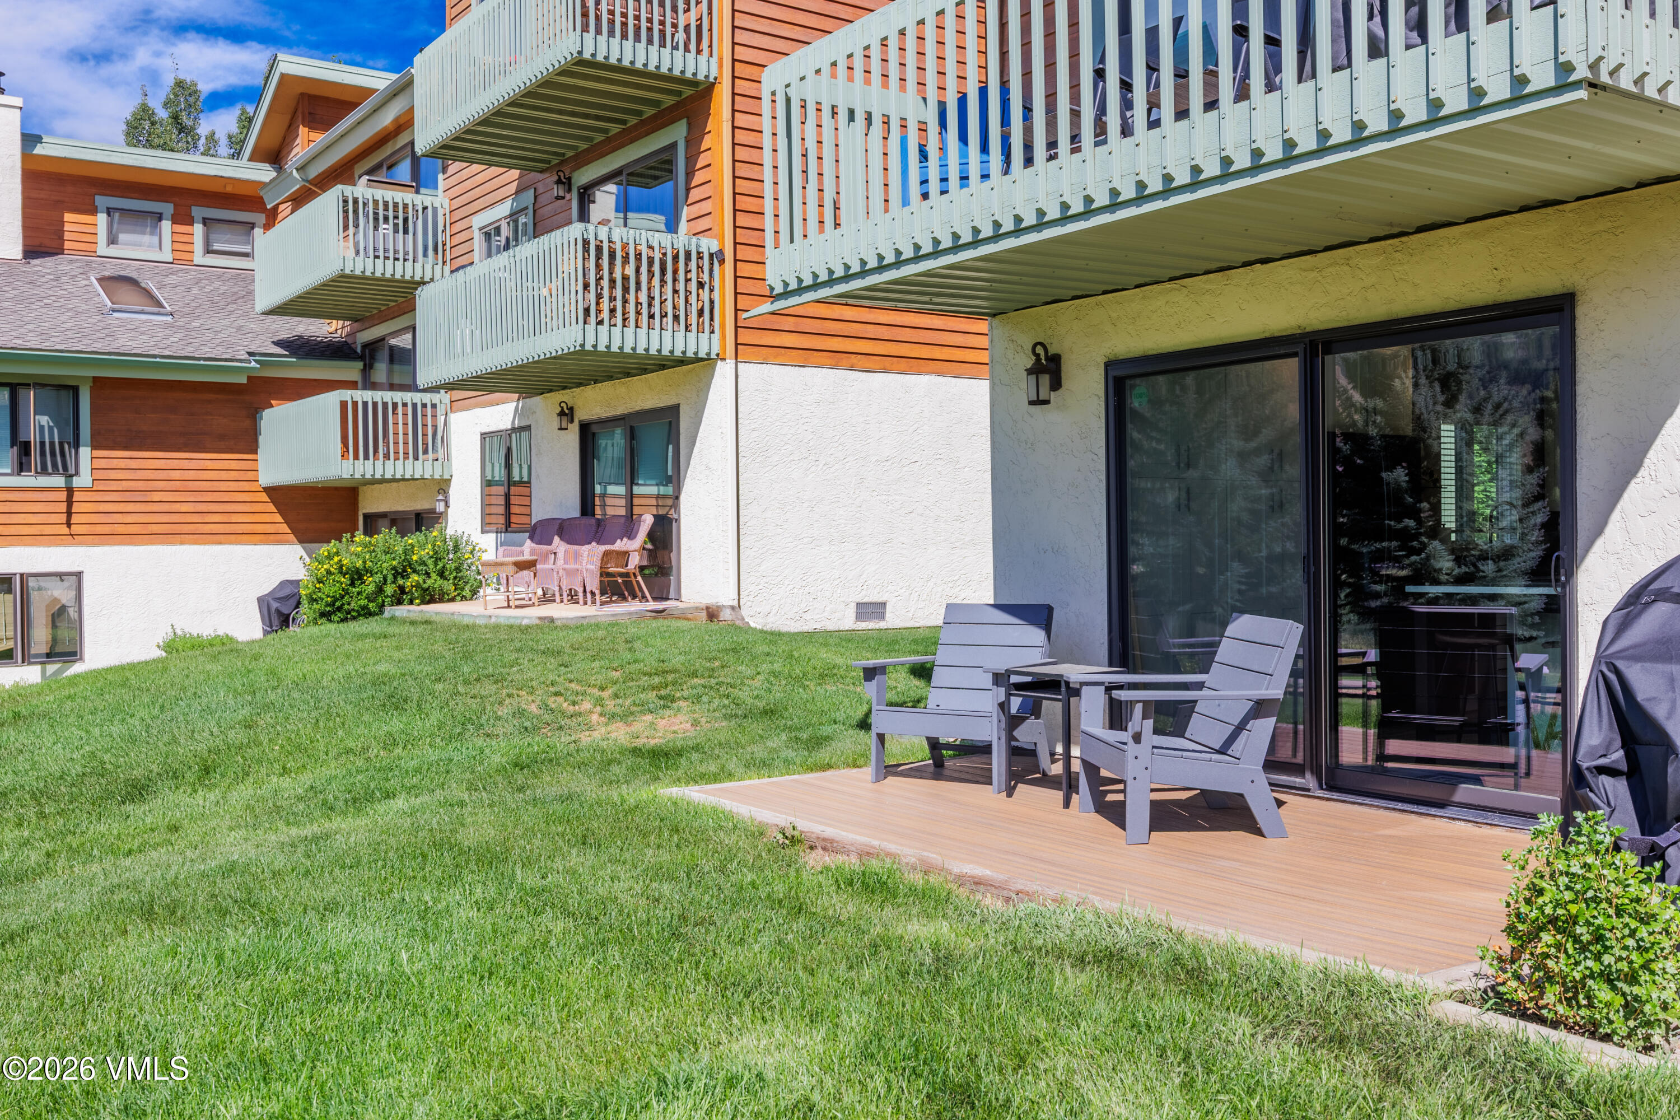
Ground-level patio with deck chairs beside a lawn, beneath a building with orange siding and white balconies.
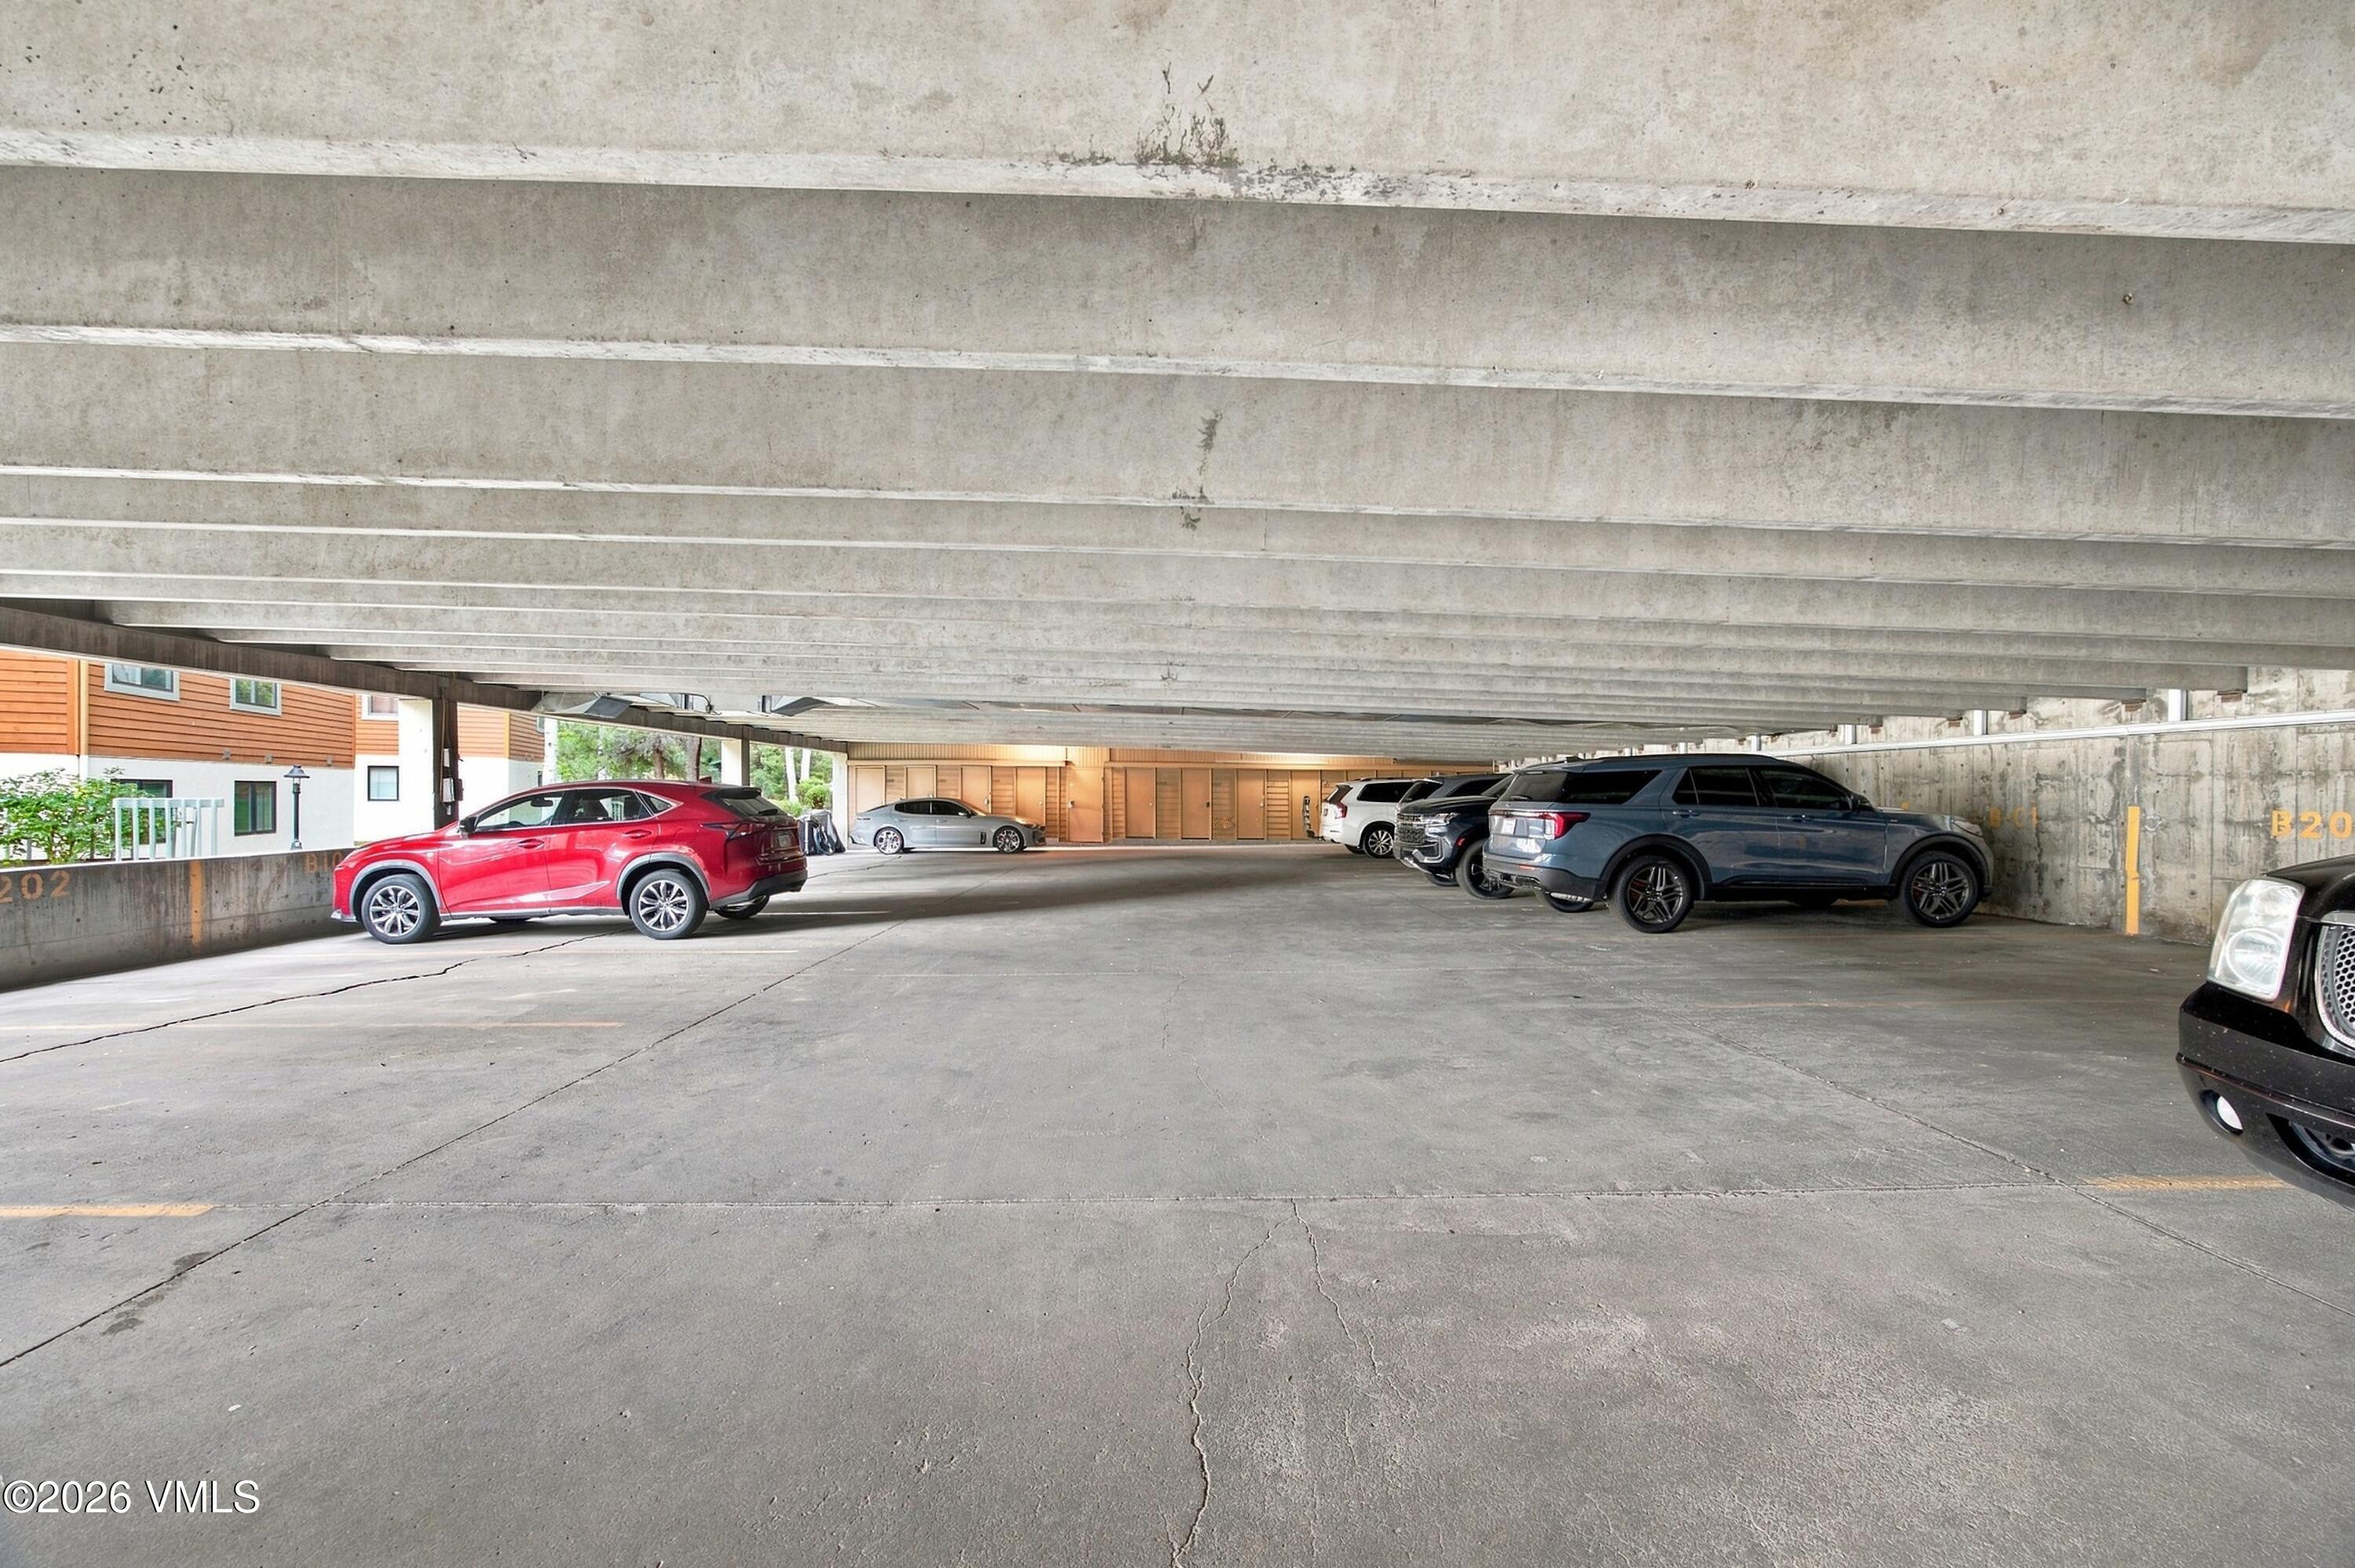
Covered parking area with parked cars beneath a low concrete ceiling.
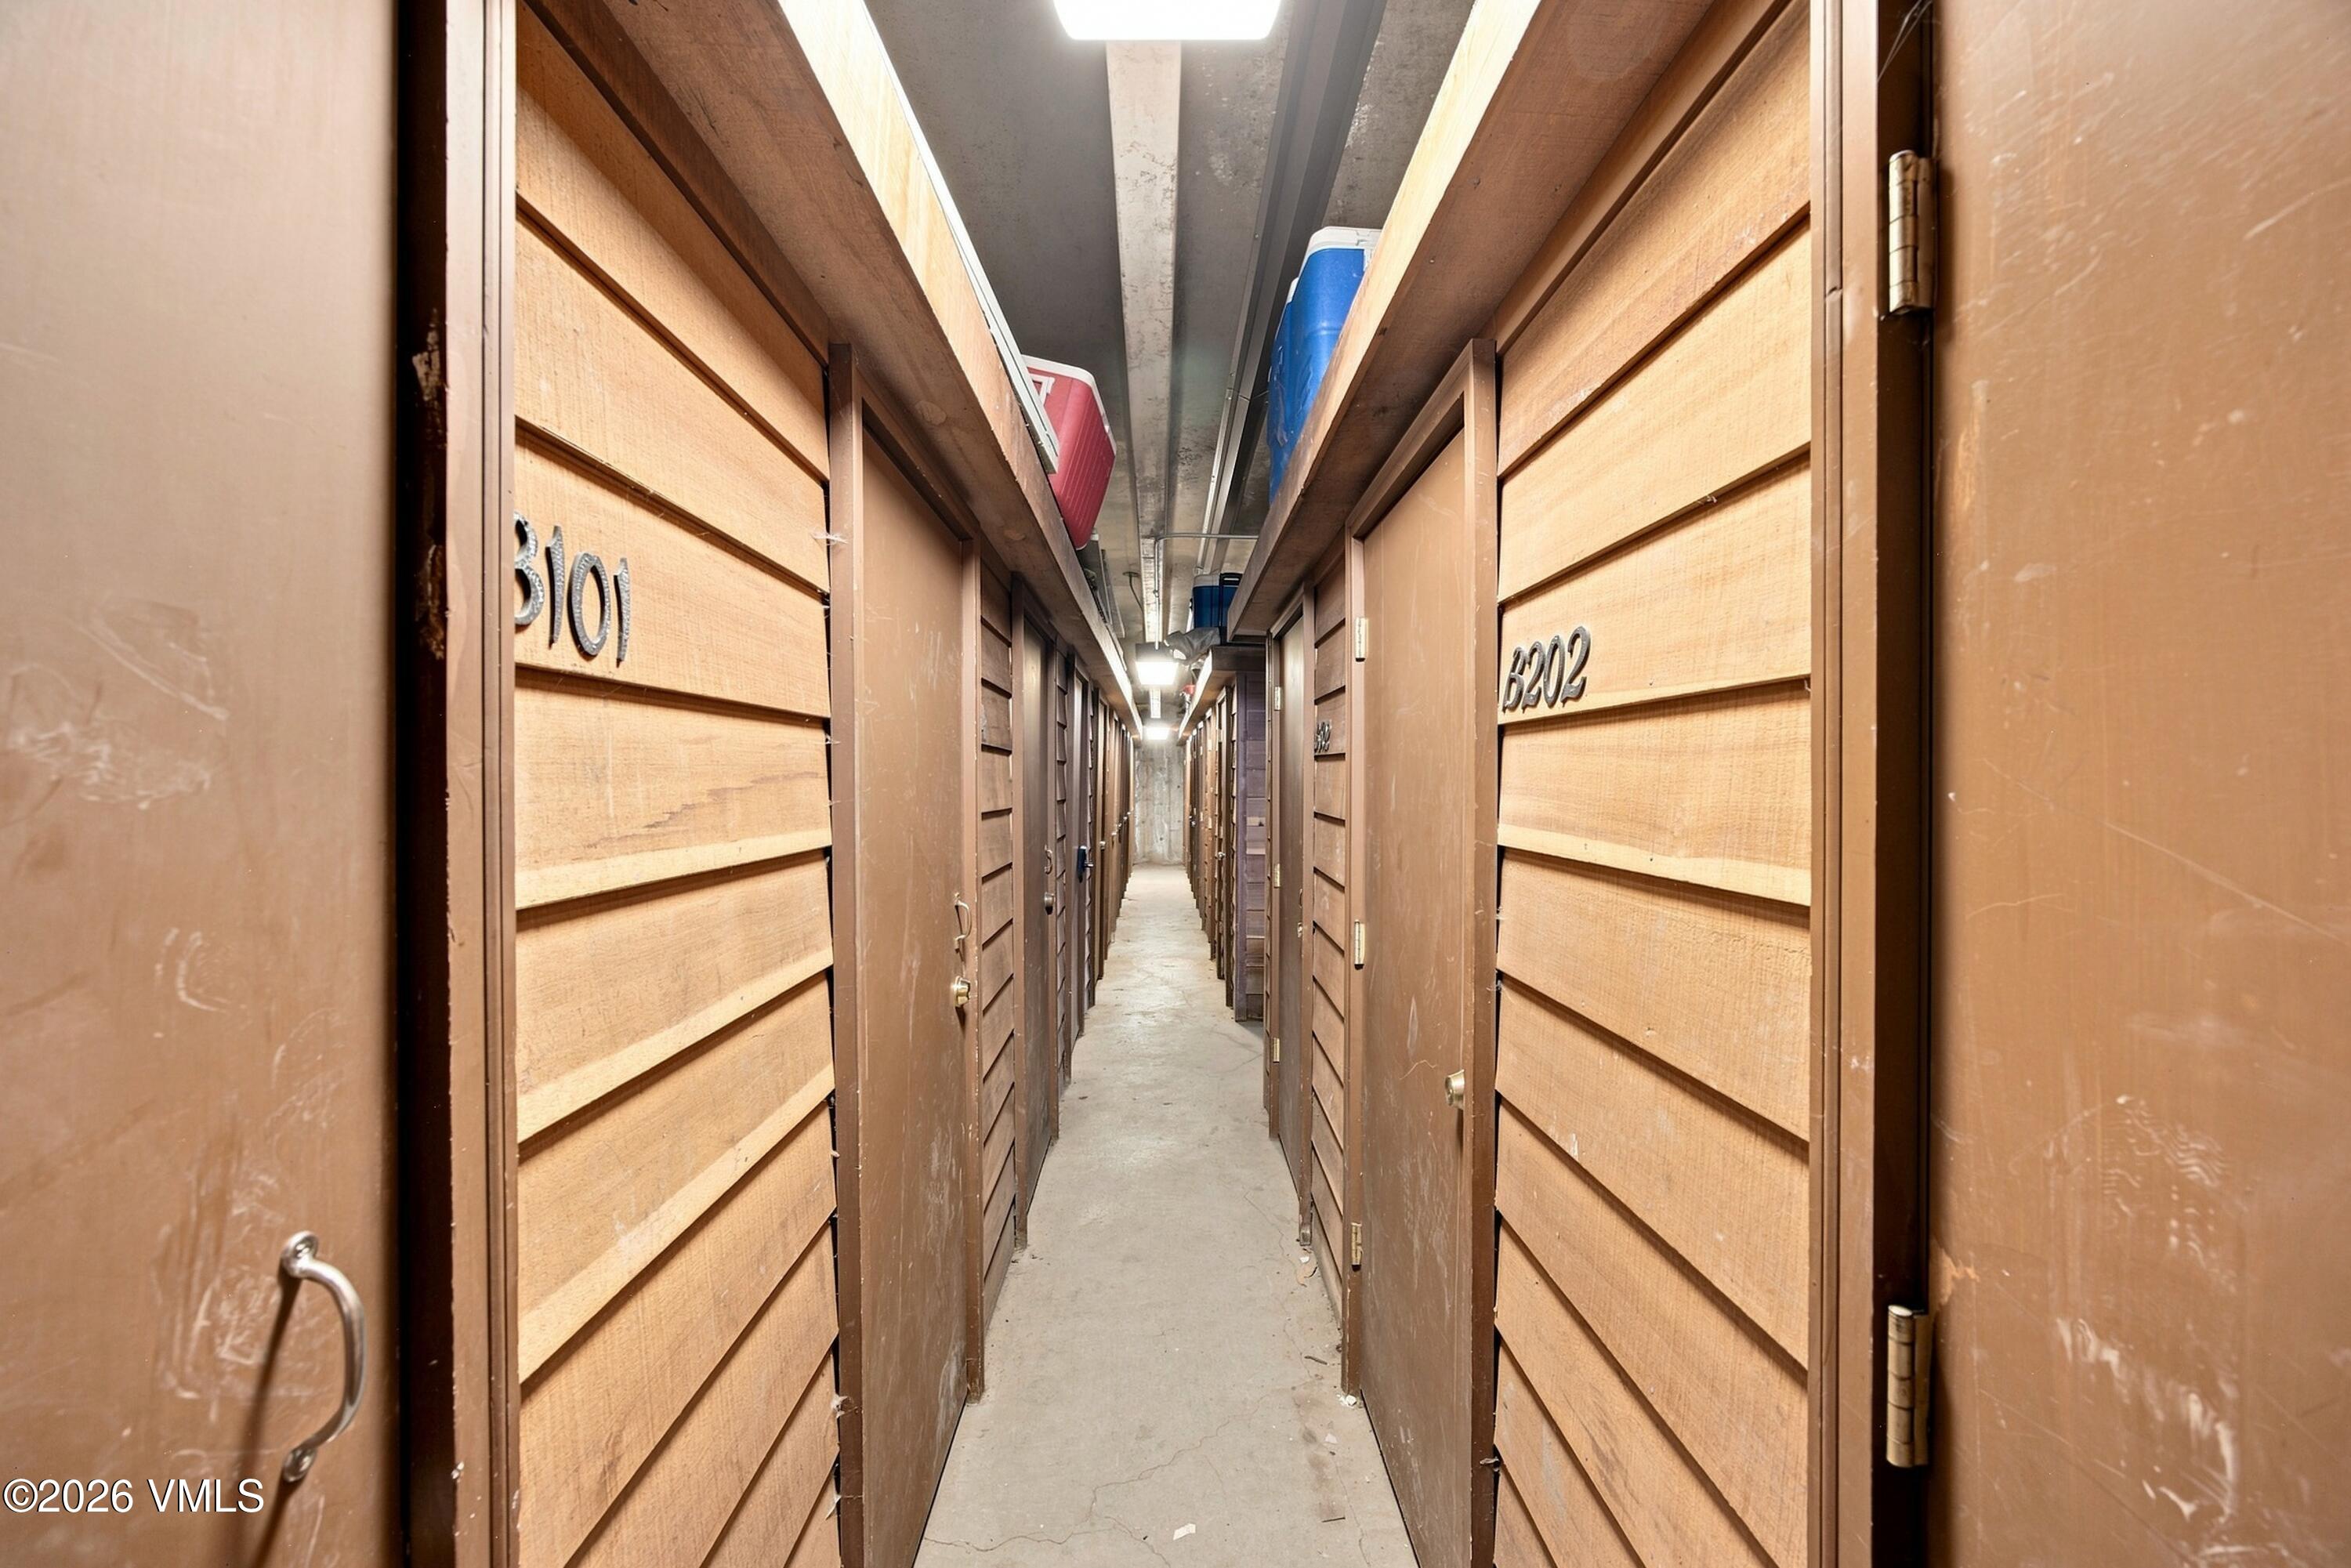
Storage corridor lined with wooden locker doors and a concrete floor.
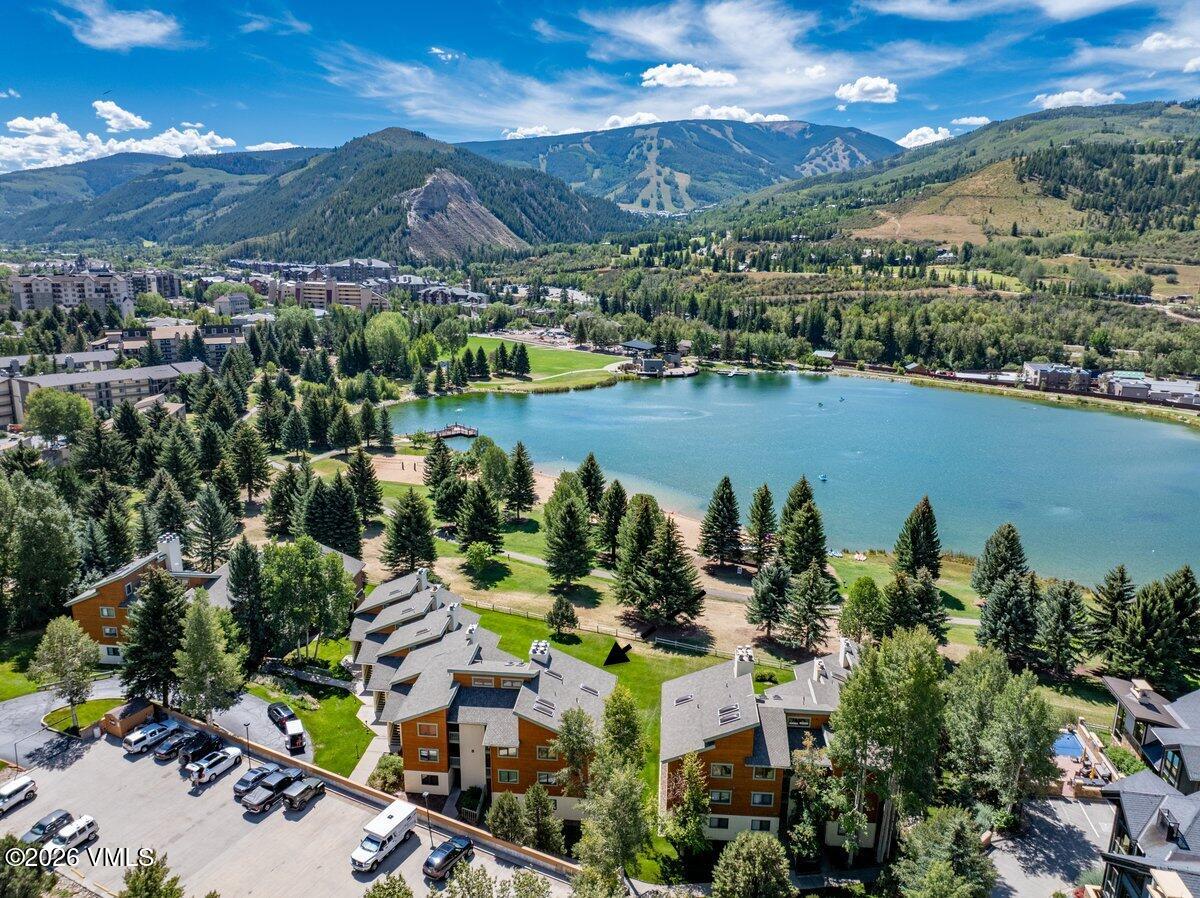
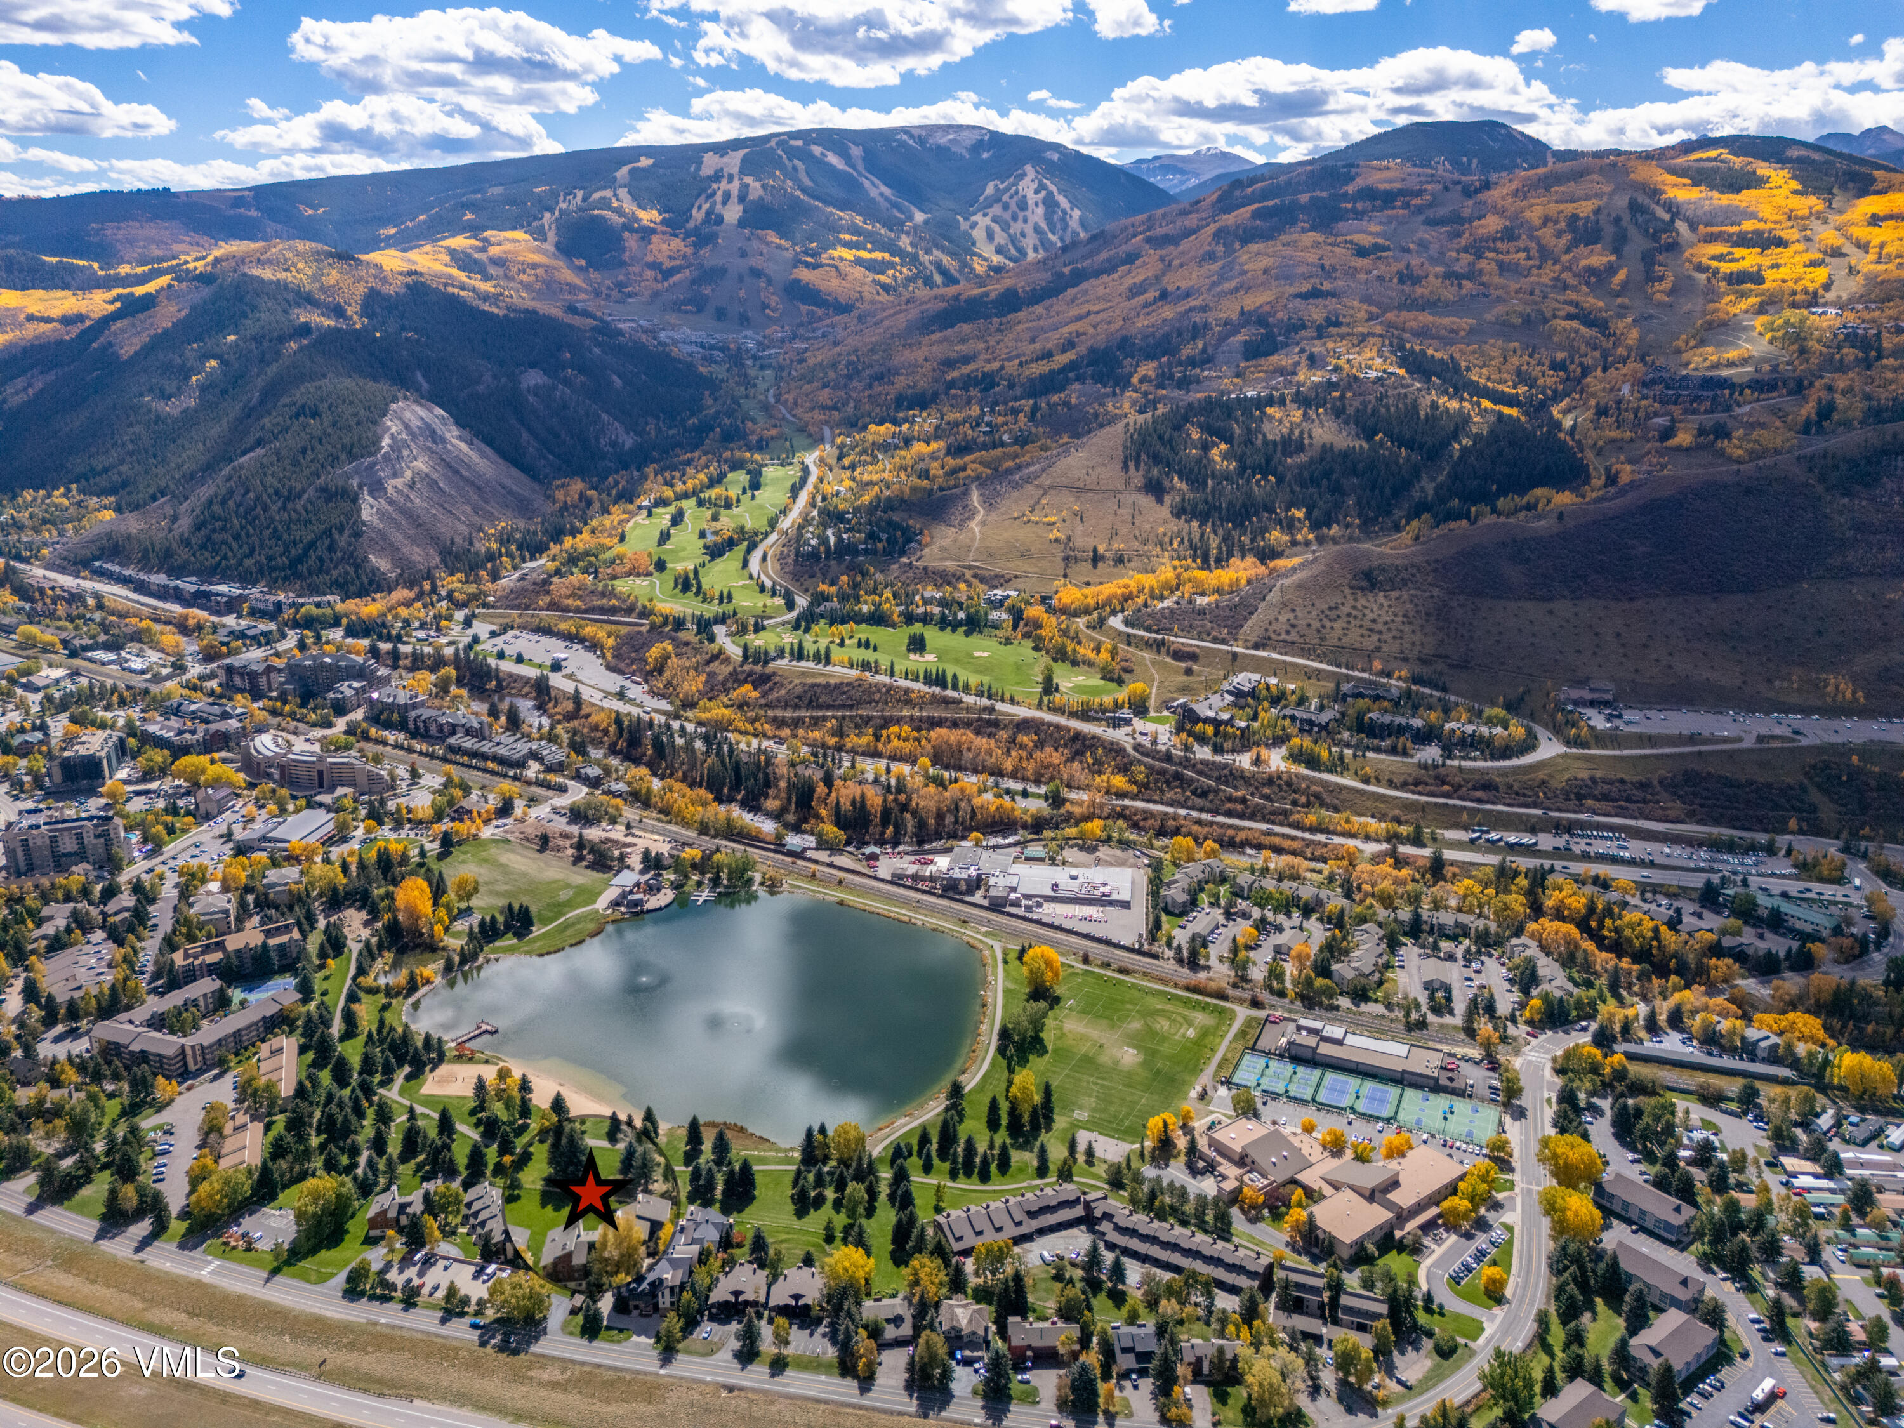
Aerial view of a lakeside condominium community with mountains in the distance.
Aerial view of the property’s surroundings, with a red star marking its location near a lake and mountain valley.
VIEW PHOTOS
$1,250,000

510 W Beaver Creek Boulevard B101

3 Beds 2 Baths 1,087 Sq.Ft. 1,830 Sq.Ft.

Description

A true showstopper on Nottingham Lake in the heart of Avon, this beautifully reimagined 3-bedroom, 2-bath residence combines an exceptional beachfront setting with unobstructed Beaver Creek Mountain and ski slope views. Completely transformed from the studs up, the home features a redesigned open floor plan, reconfigured bathrooms, and a beautifully updated kitchen created for effortless mountain living. The single-level layout is filled with natural light and positioned to take full advantage of the spectacular mountain and waterfront setting. Step outside and the Vail Valley lifestyle is at your doorstep. Enjoy the beach and lake, launch your paddleboard, kayak or fish, or explore the nearby hiking and biking trails. The bus route is conveniently located just behind the property, providing easy access to Beaver Creek and the surrounding area, with Vail approximately 10 minutes away. The residence also offers covered assigned parking, generous storage, and paddleboard storage, adding to the ease of mountain living. Offered fully furnished and completely move-in ready, this is a home where you can simply arrive and begin enjoying everything the Vail Valley has to offer. With its rare combination of beachfront location, incredible Beaver Creek Mountain views, extensive renovation, and year-round recreation, this is more than a beautifully finished home--it is a true Avon showstopper.

Share Property

Location

510 W Beaver Creek Boulevard B101, Avon, CO 81620

Status

For Sale
Daniela DeMeillac

Daniela DeMeillac

TITLE

Real Estate Advisor

Property Amenities

Interior
Laundry room See Remarks
Appliances Dishwasher, Range, Range Hood, Refrigerator, Washer, See Remarks
Flooring Laminate, Tile
Total Bedrooms: 3
Full Bathrooms: 2
Other Interior Features Patio, See Remarks
Area & Lot
Total area 1,087 Sq.Ft.
Lot Area 1,830 Sq.Ft.
Living area 1,087 Sq.Ft.
MLS® ID 1015018
Year Built 1982
View Description Lake,Mountain(s),Ski Slopes,South Facing,Valley
Type Condo
Status For Sale
Exterior
Stories 1
Air conditioning Other
Heat type Baseboard, Electric
Water Source District Water
Sewer See Remarks
Parking Carport, Covered, Unassigned, Underground, See Remarks
Lot Features Near Public Transit, City Lot, See Remarks
Roof Asphalt
Utilities Internet Available, Cable Available, Electricity Available, Sewer Available, Snow Removal, Water Available, See Remarks
Finance
Sales Price $1,250,000
HOA Fees $2,476 quarterly
Real Estate Tax $3,090 yearly
Bright furnished kitchen with white cabinetry, island seating, and sliding doors opening to greenery.

360 Virtual Tour

Take a tour of this property
Bright furnished kitchen with white cabinetry, island seating, and sliding doors opening to greenery.

Schedule a Showing

I would love to show you my beautiful property. Please select your preferred date and time below. I will be in touch shortly to confirm your appointment.

Schedule a Showing

I would love to show you my beautiful property. Please select your preferred date and time below. I will be in touch shortly to confirm your appointment.
Thank you for your interest in 510 W Beaver Creek Boulevard B101, Avon, CO 81620. We are reviewing your request and will be in touch shortly!

Mortgage Calculator

Estimate your monthly mortgage payment, including the principal and interest, property taxes, and HOA. Adjust the values to generate a more accurate rate.
All estimates are provided for informational purposes only. Actual amounts may vary.
$0,000 Your Payment 20 15 65
$0,000 Your Payment

Avon & Wildridge

Work With Daniela

Interested in learning more about the unique real estate market in the Vail Valley? Daniela's focus areas are all of Vail, Beaver Creek, Bachelor's Gulch, Avon, Edwards, Cordillera, Arrowhead, Eagle, and Gypsum and she welcomes a conversation any time!